Rebuilding Place in the Urban Space

"A community’s physical form, rather than its land uses, is its most intrinsic and enduring characteristic." [Katz, EPA] This blog focuses on place and placemaking and all that makes it work--historic preservation, urban design, transportation, asset-based community development, arts & cultural development, commercial district revitalization, tourism & destination development, and quality of life advocacy--along with doses of civic engagement and good governance watchdogging.

Friday, February 21, 2025

Revisiting entries: Should community culture master plans include elements on higher education arts programs?

This article was published in 2016, "Should community culture master plans include elements on higher education arts programs?," and the next year there was a brief follow up on the for profit arts school sector.  Both sectors should be included in such plans if relevant.

The article made the point that community cultural plans should have an element on higher education if they have small/independent arts colleges, to be prepared if economic and other circumstances change significantly for those organizations.  In DC, the fulcrum was the independent Corcoran Gallery of Arts and its related College of Arts and Design.  

It wasn't until some time after its dissolution that I figured out what would have been the best course--not giving its property to GWU and art to the National Gallery of Arts but to reposition as a locally serving fine arts museum and shifting the college to the University of the District of Columbia.

The piece reads great 8 years later!

Philadelphia brings this back to the fore because the Pennsylvania Academy of Fine Arts is shutting down most of its academic programs ("Pennsylvania Academy of the Fine Arts to end its degree-granting programmes," Art Newspaper) and last year the University of the Arts shut down ("Closure of Philadelphia Art School Spurs Review by State Attorney General," New York Times, "Heartbreak, anger and many questions follow University of the Arts’ abrupt decision to close," AP).

WRT PAFA, according to the Art Newspaper:
The academy’s educational transition website states that there was no “single reason for the decision to wind down degree-granting programmes”, but rather several “converging trends” that led to the downsizing. Principal among the trends listed on the site are “[i]ncreasing expectations from students, prospective students and the families that college should provide a broader range of academic and professional opportunities beyond the fine arts”. This sentiment is echoed in Pryor’s statement that “universities in our own region and across the country are struggling with these trends”, with PAFA representing a particularly vulnerable example in a national arts education sector facing serious headwinds.

Beyond the challenges of attracting and satisfying students, PAFA cited the difficulty of providing adequate services and complying with regulations for a relatively small school, noting that “it is simply impossible to maintain a college—with admissions, enrollment, Title IX, student support services and other requirements—with a student body of less than 300”. The school noted that these difficulties were only exacerbated by the pandemic, leading to even more pronounced challenges in enrollment and operating costs.

Likely this is a problem for other small arts schools.

Now, UAS's properties are being sold off, and the bankruptcy trustee isn't inclined to keep the properties as arts uses, so potential arts-related bidders compete ("Lead bidder for UArts’ Hamilton Hall plans art gallery, work space for artists, and restaurant"), unequally, with for profit developers ("Mayor Parker can help keep the arts in the Avenue of the Arts — if she acts quickly," Philadelphia Inquirer).

A drawing of David Yager, former president of University of the Arts, is on a column outside Hamilton Hall on their campus in Philadelphia, Wednesday June 5, 2024 as students, staff, and faculty rally before marching to 1500 Market and another rally in front of the former law offices of UArts chair Jud Aaron. (Tom Gralish/The Philadelphia Inquirer)

Philadelphia has a strong philanthropic community still, in particular the Pew Foundation, and if the city had been prepared wrt arts planning in the higher education sector, perhaps these institutions could have been saved, and/or the building portfolio remained in the arts sector.

A great example of this happening was in Detroit, when the Kresge Foundation stepped up to save the Detroit Institute of Arts in the face of the City's bankruptcy.  It turns out that the DIA was run as an agency of the city, so its collection and assets weren't separately protected and were in danger of being sold off ("Foundations Commit $330 Million to Protect DIA Collection," Philanthropy News Digest).

Apparently, UAS enrollment had dropped by more than half since 2009.  If that's not an indicator for a need for extraordinary intervention, I don't know what is.

Art facilities portfolios.  In "Reprinting with a slight update, "Arts, culture districts and revitalization" from 2009" (2019), I recommend that such properties be owned and managed by arts-related community development corporations.  These articles provide some additional examples ("BTMFBA -- London edition (2025), "From BTMFBA to "community right to buy"" (2024)).

A community right to buy codicil is what they need in Philadelphia.

Hard to make difficult decisions without a plan.  But getting the Mayor involved is a long shot.  She has to be convinced.  And without an organized plan it's hard to get elected officials to act let alone act with the alacrity necessary to save a school ("The long, slow death of Birmingham-Southern: What killed an Alabama college with 168-year-old roots?," Birmingham News) or a building portfolio.

Write those elements in community cultural resources master plans.

Labels: , , , ,

Wednesday, April 24, 2024

Gaps in Parks Master Planning: Part Nine | Second stage planning for parks using the cultural landscape framework

 Gaps in park master planning frameworks


But while I have written a bunch about parks and transportational access, I didn't think to include that as another topic in the series.  The challenge is to ensure that as many parks as possible are accessible by transit.  This, and other forms of accessibility, should be covered in a parks master plan.

Planning a park at the outset is about creating the landscape design and program.  Planning parks at the outset is "simple" in that land features are identified and either preserved or enhanced, and a program--who the park will serve and how it will be done through the provision of a set of facilities including landscape elements--will be created.

Plans cover land and water features, facilities, intended uses, and programming.  At the end of the process one of the ways the plan for the park gets expressed is through a map schematic.  While detailed, they are examples of more simplified planning documents.

Burgess Park, Southwark, London.  Note the level of detail specified on the schematic.

Updating the park master plan.  The planning issue comes up when you update a plan for a park.  How large is the park, what features does it have, is it cultural and historically significant or are there elements that deserve more detailed analysis, etc.  

Sugar House Park is almost 70 years old, and has different planning needs compared to when the park was created.  Items like vegetation and Parley's Creek were not covered thoroughly in the most recent (2008) master plan update process.  And there are more issues today like climate change and its effect on the park and patrons, and how to respond.   


Many of the "natural features" in Sugar House Park are specified in the post on climate change, "Gaps in Parks Master Planning: Part Three | Planning for Climate Change." including Parley's Creek, its watershed, and flood control, water conservation, turf and plants, trees/arboretum, and fauna.  Topography and viewsheds are key elements also.

When the park experienced flooding via Parley's Creek in 2023.

Mobility, heat effects  and mitigation measures, park and park architectural history, buildings and structures and other facilities, programming, strategy and management of the park are the other necessary elements to have a plan that is truly comprehensive.

So a park or park system plan, to be comprehensive should be a combination of a cultural landscape plan, a regular park design and program plan, a capital improvements plan, an organization and management plan, a branding and marketing plan if the park is signature, a programming plan, and a fundraising plan.  

Or would you call those "natural elements" environmental, and call that section of a plan an environmental master plan?  Environmental plans have five elements: land, air, water, waste, and energy, some of which you would address only parenthetically in a park plan.

Definitely complicated depending on the nature of the particular park or park system being studied.  Because there are so many items, you can call it a cultural landscape plan because that approach is so macro focused and comprehensive.  

But maybe the issue is to just make the comprehensive park or park system plan more comprehensive, by including as many of these other items as possible for study, but not calling it a cultural landscape plan per se.

Cultural landscape planning approach.  A way to tie together the various planning threads for a park and/or a park system is to use the cultural landscape planning approach, which looks at sites more comprehensively than a typical parks plan.

I think that it is in next stage planning where the cultural landscape approach becomes more relevant to parks planning.  For Sugar House Park, the elements to address in more depth would be related to the land, water, vegetation, buildings and history.  

Cultural Landscapes

A cultural landscape is a place with many layers of history that evolves through design and use over time. A cultural landscape embodies the associations and uses that evoke a sense of history for a specific place. 

Physical features of cultural landscapes can include trees, buildings, pathways, site furnishings, water bodies – basically any element that expresses cultural values and the history of a site. 

Cultural landscapes also include intangible elements such as land uses and associations of people that influenced the development of a landscape. Cultural landscapes include neighborhoods, parks and open spaces, farms and ranches, sacred places, etc.

However, the cultural landscape approach is usually applied at a large scale.  In the US, it's used most often for creating management plans for National and State Heritage Areas, which can cover hundreds of square miles and hundreds of separately owned cultural resources.  

ATHA visitor center in Hyattsville, Maryland.

Maryland has a National Heritage Area in Baltimore and a program that designates state heritage areas.  

Planning occurs at two scales, for the heritage area as a whole (ATHA management plan), focused on the big picture and identifying historic themes, and plans for individual sites like house museums, parks, etc.  

The plans for individual units range from park or museum master plans, to house museum plans (building preservation, marketing, etc.). 

-- Guidelines for the Treatment of Cultural Landscapes, The Secretary of the Interior’s Standards for the Treatment of Historic Properties
-- Protecting Cultural Landscapes: Planning, Treatment and Management of Historic Landscapes: Planning, Treatment and Management of Historic Landscapes, Preservation Brief 36
-- How to Evaluate and Nominate Designed Historic Landscapes, National Register Bulletin 18
-- Guide to Cultural Landscape Reports: Contents, Process and Techniques

-- The Alliance for Historic Landscape Preservation
-- The Cultural Landscape Foundation

The most distinctive element about large scale cultural landscape planning is that interpretation is organized around the major historic themes of the area (comparable to identifying the period of cultural significance for a historic district, "What is the Period of Significance and what does it mean for Cleveland Park?," Cleveland Park Historical Society).  So the Rivers of Steel Heritage Area in Pittsburgh didn't include one particular mining area as a resource, because it was associated with the steel industry of Cleveland.

One Maryland State Heritage area is the Anacostia Trails Heritage Area in Prince George's County, abutting DC.  The state areas focus on highlighting local historic assets and marketing them as a tourism product.  

The marketing program may include visitor centers, the organization of cultural resources into "trails," events, wayfinding and interpretive signage, brochures and other elements. 

Parks and park systems are simpler units than heritage areas and a modified approach to planning at the scale of the cultural landscape makes more sense. Obviously not all parks and local parks system are the same.  And only some parks probably rise to the level of high historic/cultural significance.

The challenge is to do more comprehensive planning for the parks that should be planned at that level of detail. I argue a more simplified approach to cultural landscape planning can be adopted for master planning for local parks systems and individual parks.  Using the principles, not the level of detail.  

Broad Branch Park in New Jersey is a rare example of a local park with a cultural landscape plan, which took several years to create.  The report has six volumes and totals over 1,000 pages.

  • Existing conditions
  • History of the park and critical periods of development
  • Hydrology, infrastructure, and historic fabric
  • Structures in the park
  • Vegetation in the park
  • Treatment and management

Such detailed planning for an individual park is beyond the capacity of most parks systems.  Note that many parks conduct Cultural Landscape studies using the methods of the National Register of Historic Places.  

For example, the Cultural Landscape report (vol. 1, vol. 2) for the Eleanor Roosevelt Historic Site in Hyde Park, New York makes a number of treatment recommendations:

  • Improve Landscape Condition
  • Protect and Enhance Historic Setting
  • Reestablish Historic Field and Forest Patterns
  • Perpetuate Historic Managed Vegetation
  • Enhance Historic Character of Roads and Walks
  • Provide Effective Deer Control
  • Maintain Compatible Park Furnishings
  • Expand Landscape Interpretation

The 1983 Plan to restore and revive Central Park in Manhattan is a great example of this kind of plan for a more local, but significantly historic resource. 40 years later the book still reads so well, and offers a lot of guidance for contemporary parks planning.

-- Rebuilding Central Park: A Management and Restoration Plan

Again, such reports are focused on identification and maintenance of historic resources, while for a contemporary park or park system, only some elements may be historic, but application of the analytical  framework of cultural landscape planning is relevant.  

The challenge is identifying certain resources as historic and recognizing this and treating them appropriately, while mixing in other planning approaches to other elements of park resources.

A good way to contrast first stage versus second stage parks planning would be the Rebuilding Central Park plan of 1983, to revive a park constructed starting in the 1850s, or the Bryant Park program, versus the creation of the High Line in Manhattan, Brooklyn Bridge Park in Brooklyn. or Millennium Park (2009 Rudy BRuner Award: Silver Medal winner) in Chicago.

This came up with Sugar House Park and planning for replacement pavilions.  I argued the approach was a-historic and failed to acknowledge the relevance of the architectural history of park buildings and structures to the decision making process ("Gaps in Parks Master Planning: Part Seven | Park Architectural History and Design").

For Sugar House Park, the elements relevant to a cultural landscape second stage planning approach would be: 

  • site history (former prison)
  • architectural history of the park (some materials from the prison are used in some structures that exist today) and area
  • as well as park architectural history more generally (parkitecture style)
  • viewsheds towards the Wasatch Front Mountains
  • Parley's Creek (natural) and the pond (man-made)
  • topography, in particular the hills (my line is that hills are a competitive advantage for the park compared to other parks in Salt Lake City, which are mostly flat--two areas are especially popular for sledding) 
  • tree cover and management (treating the trees collectively as an arboretum--we are in the process of getting Level One accreditation from ArbNet, and will continue to develop this concept over the years) 
Adding the cultural landscape lens to parks planning.  In parks master planning updates, agencies should endeavor to identify important historic and cultural elements for each park, although just thinking about Salt Lake County and Salt Lake City parks, most parks do not rise to this level.  

For signature parks, it shouldn't be hard to identify the elements that for future planning purposes, qualify as significant and relevant to cultural landscape approaches to planning.  

Does that mean a cultural landscape study should be conducted for each park that qualifies?  That's hard to say.  Many parks departments don't have that kind of infrastructure and funding, although they could work with local historic preservation offices to secure some. 

Maybe doing the equivalent of a "windshield survey"--a term from historic preservation where you do a quick visual assessment of a property to determine if it is a significant or contributing resource to a potential historic district--is enough (Bulletin 24: Guidelines for Local Surveys, NRHP), provided that the identified elements get the additional attention deserved within the planning process.

Salt Lake City.  To its credit, the Salt Lake City Public Lands Department (broader than "just" parks) has done an assessment of parks in terms of their cultural and historic resources (memo).  Five parks were designated as particularly significant and a cultural landscape study has been completed for Liberty Park (created 1881), while studies are underway for Pioneer Park (dating to 1847 as a public facility)--the signature Downtown park, and Allen Park (which for quirky reasons is culturally significant, dating to the 1940s).  The intent is to produce such studies for 11 parks in total.  But funding hasn't been secured.

I can't claim to have read hundreds of parks master plans, but this kind of identification of particular parks with significant historic and cultural resources is unusual.  

On the other hand, the language of the memo as submitted to the city's Historic Landmarks Commission hasn't made it into the city's most recently updated parks plan, ReImagine Nature, although this plan is more of a vision framework than a master plan.

Salt Lake County.  I am not so familiar with the Salt Lake County system, but most of the parks were created after 1960, and most don't have historic elements.  

Although, some parks in some communities across the county may date to the 1800s (that's when the area was settled by Caucasians) and early 1900s, and often have elements relevant to historic and cultural preservation.

The best way to ensure that cultural and historic resources are considered within parks master planning is to take the Salt Lake City approach and do a broad survey of park resources, and determine which parks require differentiated treatment when it comes to further planning and updated plans for specific parks. 

Labels: , , , , , ,

Monday, April 08, 2024

Gaps in Parks Master Planning, Part Seven | Park Architectural (and Landscape Design) History

 Gaps in park master planning frameworks


But while I have written a bunch about parks and transportational access, I didn't think to include that as another topic in the series.  The challenge is to ensure that as many parks as possible are accessible by transit.  This, and other forms of accessibility, should be covered in a parks master plan.

This topic was one of the first that struck me as a significant gap in parks planning. 

While park master plans tend to not reference built environment and landscape architectural history, the reality is that architectural historians do this kind of evaluation all the time, publish books and reports, etc. about parks and designers like Olmsted.

For example, the Library of American Landscape History  specializies in this field.  One of their most recent books is Boston's Franklin Park: Olmsted, Recreation, and the Modern City.  According to the publisher:
This book is the first full historical treatment of Franklin Park, providing the analysis that confirms its place as one of the great works of nineteenth-century American art. Illuminating the history of the park and its popularity in the early twentieth century, Ethan Carr also describes its decline and the new plans for its renewal, as the City of Boston, working with the surrounding neighborhoods of Roxbury, Dorchester, and Jamaica Plain, commits funding and expertise to assure that Franklin Park continues to improve the lives of the people it was created for.

But within the parks profession, the idea of applying the architectural history lens to master planning hasn't been taken up.

Park architecture and design. At Sugar House Park, we are replacing pavilions as part of addressing $20+ million in unfunded state of good repair projects, plus trying to incorporate some new ideas into rebuilding old facilities.  

The originally proposed new structure is stark, severe and decidedly modern.  It doesn't fit the park's architectural history or landscape.  But I needed a narrative to explain why and to be able to convince a majority of board members to move in a different direction.


What it made me realize is that at the local and state level, there isn't a good understanding, codification, and application of park architectural planning history to current parks master planning ("I discovered a massive omission in local parks master planning: it fails to discuss architecture and design in an overt way"). 

It never occurred to me before, when reading park master plans, that architecture is never mentioned as an element, although of course it makes up the bulk of discussion in specific plans for buildings. 

Railroad park tourism as an architectural movement.  The approach to park architecture in the US was shaped by how passenger railroads promoted tourism to Western national parks.  

These parks were created before the formal creation of the National Park Service.  (Note that the railroads were a driving force in the creation of the National Park Service, because of how important parks-related tourism was to their business.)

To promote tourism-based ridership, railroads focused  attention on developing national parks as destinations by  constructing lodges and other buildings using a rustic style of wood and stone, using building materials from the regions of particular parks, and then using those facilities to drive visitation.

As visitorship increased, the park rustic architectural style influenced people's perceptions of how a park's facilities were supposed to look.  

It is likely that park officials and stakeholders from around the country visited these national parks, experienced the structures and the way they were integrated into the landscape, took these lessons and ideas back home, and aimed to implement a form of park rustic style appropriate in their local situation and context.

NPS architectural style: rustic style/parkitecture. 

When the National Park Service was created in 1916, it kept the same approach to park building architecture that had been developed by the railroads.

The style, called NPS rustic and/or parkitecture, features natural materials primarily stone and wood, with a focus on the use of regionally significant materials like flagstone or river rocks, cedar wood, red rock, etc.  

The same approach to architectural style of buildings and structures was adopted by other federal land agencies like the US Forest Service and the Bureau of Land Management.

Park rustic style pavilion at Jordan Park, Salt Lake.  Note the fireplace made of stone.  Because of vandalism and other issues, parks these days tend to not build fireplaces.

The basic thrust is to snugly fit buildings into nature and the landscape, rather than for the buildings to stick out.  

-- Camp Stoves and Fireplaces, US Forest Service

Adoption of park rustic throughout the country. Park rustic ended up being "imported" to other communities, because after visiting parks out west, professionals and other visitors took their cues on park design from those parks.

State and local park adoption of the park rustic style spurred by the New Deal.  This was accelerated by the New Deal.  State and local parks construction projects used the same design manuals ("The Best Kind of Building" The New Deal Landscape of the Northern Plains, 1993-42 Northern Plains, 1993-42 ," Great Plains Quarterly, "Indiana's First State Park: A New Deal Delight," Living New Deal).

Chapter 5: Resorting to the Woods: State Parks and Recreation Demonstration Areas

EVEN MORE THAN PARKWAYS, playgrounds, and metropolitan parks, state parks were a product of the Depression. During the New Deal these recreation landscapes developed to a level of crude finish and beauty unequaled before or since. The Recreation Demonstration Areas, which were a kind of training ground for the state park, began, flourished, and died with the New Deal. 

-- Public Landscape of the New Deal

Parkitecture prioritizes “architecture that is of and respectful of the natural landscape.” The first statement of policy for NPS called for “harmonizing improvements such as roads, trails, and buildings with nature" ("Parkitecture: past and present," Whole Trees).


Craig Thomas Discovery and Vistor Center, Grand Teton National Park, Wyoming.

Postwar park building architecture has been updated, called Park Modernism, still using natural and regionally relevant building materials/

Complemented by glass, concrete, steel and other modern materials, with modern design touches.  

It references, complements, and updates the Park Rustic style.

While rare, some parks in the 1960s and since have adopted a truly modernist architectural approach that isn't based on wood, stone, and regionally relevant materials based on the park rustic/park modernism approach.

Value engineering and modular construction.  To save money, today many park structures are purchased from vendors using stock designs.  The designs include rustic, modern, and "not very good."

In local park systems, many buildings are now constructed from cheap materials like concrete block, but augmented with techniques like coloring the block and variegating the shape of the block, to acknowledge the characteristics of the types of original, natural, regionally sourced buildings materials used historically, without the cost of using original, high quality materials.  

The angles of the roof of this pavilion, as well as the design of the pavilion are out of sorts compared to park rustic structures constructed in the 1920s and 1930s.

Not having an understanding of park architectural history, decisions on new facilities may end up diminishing the value of historic park architecture, because it isn't considered a basic element of parks master planning and architectural styles and materials aren't considered as part of the decision making process.

The wall to the left of the Administration Building is shown as constructed of red stone, the Administration Building is red brick.  In the foreground is Parley's Creek.

Sugar House Park architectural history.

In the residential neighborhood, brick is the dominant material for housing and a lot of the historic building stock in the neighborhood and throughout Salt Lake.  Rather than red, typical of the east, a wide variety of brick colors were used.

In the neighborhood and the city, some new commercial and institutional buildings respect the heritage of brick as a building material including incorporation of design patterns, although the color of brick used tends to not reference the styles used during the historic period.

Sugar House Park had been a prison, and the walls were constructed out of the red rock common to Utah.  A bit of the rock remains on site, used in other structures.  

If we can trust the illustration and "fading" of one of the rare color images of the Prison, based on the architectural history of the site we should have settled on red rock, red brick, and wood as the dominant materials.  

This Utah freeway abutment uses red rock as a material for the abutment
and red colored concrete for the beam

Some red rock from the prison has been incorporated into structures in the park, like this memorial, bridges over the creek, and in terraces.

But people didn't understand the argument that red rock should be considered a distinctive and highly relevant building material for the park's structures.  

Sadly, a more recently constructed monument in the park uses white rock.  We should have specified red rock.  But at the time I wasn't clued into the issue.

A perfect example is the choice of exterior building materials for the restrooms at Sugar House Park.  

The brick type and masonry style has zero relevance to either the Park--where buildings were constructed of traditional red brick--or the neighborhood, where buildings are constructed with a wide variety of colorful brick but none like the bricks used in the restroom.  (I will create a brick chart for the Sugar House neighborhood at some point.)

The result is the presentation of a pastiche of architectural styles and materials that is no longer coherent within the continuum of US park architectural history the built environment in parks.

Sugar House neighborhood residential architectural style is Prairie-Craftsman, constructed in a wide variety of different colored brick.  Unlike its use in the Prison Administration Building, standard red brick is quite rare for the neighborhood and for historic buildings in Salt Lake more generally.

It is used today in some new construction, although its use is limited by cost. 

Use of types of bricks common throughout the neighborhood would be inappropriate for the park site because it was represented by the traditional red brick style, which is actually uncommon within the City of Salt Lake today.

Pattern books are models for how to illustrate the palette of appropriate building materials in the local parks master plan.


Based on a review of historic images, it's likely that adobe and/or stucco (parging) were common materials used on the prison buildings.

How to better define park architecture for  local parks master planning

First is to identify the predominate architectural style of the built environment, recognizing that at the scale of the system there can be differences within districts.  

It's most likely to be park rustic, but could be park modernism, depending on the time period in which the community was built, especially in postwar suburban settings.

The second is to specify in the plan the types of materials that are locally appropriate to the  architectural style and history of the park system and where necessary, individual parks. For example, Salt Lake County parks has farms, more traditional parks, historic buildings, and the type of appropriate building material will vary.

Another color postcard of the prison, showing the Administration building in red brick, but not the walls.

It is on this point where I wasn't as successful as I'd like to have been in convincing board members on adopting architectural design elements and building materials specific to Sugar House Park.  

But at the time my dealing with this was ad hoc and I hadn't thought through or analyzed the history of the built environment of the park site and the neighborhood.  

The Garden Center fireplace uses the "Forest Service style" (Camp Stoves and Fireplaces).

In the initial discussions of the new pavilion and what would be an appropriate design, I did write a long memo about park architectural history more generally.

Now I would say, based on the architectural style of the original pavilions and the interior of the Garden Center which uses wood in the ceiling and has a marvelous stone fireplace (the Garden Center uses cheap concrete block for its exterior), that park rustic is the dominant architectural style for the park.

And that the historically appropriate materials are wood timbers, red brick, and red rock. 

This determination should be included in the discussion of the park's master plan, and extension, in park system master plans.

The third is to address parks and the park system master planning in terms of landscape design and the cultural landscape.  The cultural landscape approach is discussed in this entry, "Gaps in Parks Master Planning: Part Eight | Second stage planning for parks using the cultural landscape framework."

Cultural Landscapes

A cultural landscape is a place with many layers of history that evolves through design and use over time. A cultural landscape embodies the associations and uses that evoke a sense of history for a specific place. 

Physical features of cultural landscapes can include trees, buildings, pathways, site furnishings, water bodies – basically any element that expresses cultural values and the history of a site. 

Cultural landscapes also include intangible elements such as land uses and associations of people that influenced the development of a landscape. Cultural landscapes include neighborhoods, parks and open spaces, farms and ranches, sacred places, etc.

-- Guidelines for the Treatment of Cultural Landscapes, The Secretary of the Interior’s Standards for the Treatment of Historic Properties
-- Protecting Cultural Landscapes: Planning, Treatment and Management of Historic Landscapes: Planning, Treatment and Management of Historic Landscapes, Preservation Brief 36
-- How to Evaluate and Nominate Designed Historic Landscapes, National Register Bulletin 18
-- Guide to Cultural Landscape Reports: Contents, Process and Techniques

-- The Alliance for Historic Landscape Preservation
-- The Cultural Landscape Foundation 

Labels: , , , , , ,

Thursday, February 01, 2018

AJC series on Historically Black Colleges and Universities

HBCUs are schools created to serve African-American students, originally during the time when higher education, especially in the South, was segregated and restricted to students of color.

In DC, Howard University is an HBCU and currently has financial issues ("Howard University residence halls without heat, water as classes set to begin," WJLA-TV; "Are finances at Howard University better or worse under the current president," Washington Post), as do many HBCUs, because as higher education became integrated students had more choices, and many HBCUs lost enrollment--according to the AJC, 50 years ago 90% of black students went to HBCUs, now it's 10%.

Baltimore has two HBCUs, Coppin State and Morgan State.  There is also an HBCU in Prince George's County, Maryland, Bowie State University.  Chicago State University has been pushed to the brink of insolvency because of the impasse in Illinois politics over the state budget, which has limited appropriations to many institutions including colleges and universities ("The Death Of A University? The Sad Story Of Chicago State," Forbes Magazine).

Atlanta is home to many HBCUs, hence the interest of the Atlanta Journal-Constitution newspaper in those schools, especially since many of the schools organized as part of a consortium, the Atlanta University Center, have financial issues.

-- HBCUs: A Threatened Heritage | A RE:Race project studying of the health of the country's historically black colleges and universities
-- "Perilous times for black colleges"

A story on North Carolina A&T caught my attention ("A&T: An HBCU powerhouse rises in Greensboro, because it is in Greensboro, and a couple years ago I wrote a piece referencing that city's economic development planning around the multitude of higher education institutions present there:

"Better leveraging higher education institutions in cities and counties: Greensboro; Spokane; Mesa; Phoenix; Montgomery County, Maryland; Washington, DC."

Greensboro models its efforts after Spokane, Washington as an example of how communities can leverage local higher education institutions as a broader economic development initiative as well as a way to spur Downtown revitalization.

From the AJC article:
... over the last decade, North Carolina Agricultural and Technical State University – known for its engineering programs and with a legacy that includes “The Greensboro Four,” Jesse Jackson and Ronald McNair – has moved quietly and resolutely toward its goal of becoming the best black college in the country.

With 11,877 students enrolled this fall – including a record 2,309 freshmen — A&T is the largest black college in the country, having surpassed Howard University, Florida A&M, Jackson State and Texas Southern. Those new freshmen came on campus with an average GPA of 3.51.

“We are fortunate to have been trending in the upward direction for the last few years,” said Erin Hill Hart, A&T’s associate vice provost for enrollment. “There is no question of where we trying to go and when we are going to get there.”
The NCA&T piece is contrasted with an article ("Cheyney University: The oldest HBCU faces an uphill struggle") on Cheyney University in Pennsylvania, the nation's oldest HBCU, which has been in financial trouble for the past couple decades. The AJC piece makes an important point, that state-funded HBCUs do better in those states that continue to pour resources into the schools.

I have another piece about Morgan State University in Baltimore on how they should have moved their architecture and planning school to the Station North district as a way to be more relevant to the goings on in the city ("Morgan State University should move their architecture and planning school to Downtown/Station North Arts District").

I sent it to their president, after he had an op-ed published in the Baltimore Sun last month ("Despite obstacles, Morgan State University soars") but he never responded.

I have another piece in the context of cultural planning, making the point that such plans should include elements on education/higher education, especially when there are one or more undergraduate and graduate arts-related academic programs present within the community.

This came about because of the dissolution of the Corcoran Gallery of Art and its related School of Art and Design. The school was absorbed by GWU but it would have been better had the Gallery become DC's local fine arts museum and the school could have been combined with UDC.

-- "Should community culture master plans include elements on higher education arts programs?"

I brought it up again last year with the closing of an arts school in Santa Fe, New Mexico. See "Revisiting stories: community culture master plans should include an element on higher education institutions."

But now I'd say that the need to do master planning related to higher education institutions at a scale beyond that of an individual school is important regardless of whether or not it is an arts school. Therefore the AJC series is important and relevant to more places than merely Atlanta.

From a planning perspective, this is especially important because smaller schools are at significant financial risk ("Small, Private Colleges in Danger of Closing," Voice of America).   The AJC article on Cheyney lists these warning signs:
  • instability in the administration and frequent changes of leadership including the President
  • increased borrowing at high levels
  • significant enrollment declines and declining standards in response to stoke enrollment
  • accreditation problems
  • which can limit the ability of students to get federal loans and financial aid.
=====
Separately, there was a great story in the New York Times Magazine a couple years ago about Morehouse College and its program supporting premedical students ("A Prescription for More Black Doctors").

And while not a traditional HBCU, the University of Maryland Baltimore County is a national success working with the same kind of student population as HBCUs ("Freeman Hrabowski's UMBC legacy grows as he celebrates 20 years as president," Baltimore Sun).

Note also that such planning issues are not just a matter for HBCUs or small colleges. The University of Wisconsin--a flagship public university, is considering eliminating its MBA program, as enrollment drops and more students seek out more highly rated programs ("Writing on the Wall for Future of MBA Programs?," Inside Higher Education).

All the more reason for local planning authorities to take a greater interest in higher education matters. Interestingly, in DC, most of the universities have caps on their ability to grow and requirements to house students fully on campus, in response to resident concerns about rowdiness and the potential to create "student ghettoes."

But is that counterproductive in terms of the ability of the colleges to grow and remain competitive and financially successful as well as anchors of the local economy?

Labels: , , , , ,

Friday, November 17, 2017

Revisiting stories: community culture master plans should include an element on higher education institutions

(2016)

In "Should community culture master plans include elements on higher education arts programs?," given the experience with the Corcoran School of Art and Design being merged into George Washington University, one of the nation's most expensive universities, and issues with Cornish College of Arts in Seattle, local cultural plans should include an element on higher education programs, if offered, within their communities.


Academy of Art University building at the Cannery, San Francisco.  Chronicle photo by Liz Hafalia.

But I didn't distinguish between "for profit" and "nonprofit" colleges in that discussion ("For profit art schools on the rise," HuffPost). 

That matters because often there are gaps in zoning review and planning policy when it comes to the difference between for profit and nonprofit higher education institutions and "trade schools" and between public and private universities--e.g., Maryland requires state schools to update their campus plans every five or six years, but private universities don't have the same requirements.

Issues with for profit "trade schools" have been an issue in many communities, such as with the constant expansion of the Academy of Art University in space-constrained San Francisco ("Academy of Art agrees to $60 million settlement," San Francisco Chronicle), and the shutdown of various arts and culinary arts programs across the country, and the turmoil in the for profit higher education sector more generally ("Amid industry turmoil, Strayer sees strength and growth in scale," Washington Business Journal).

From the SF Chronicle article:
After a decade of thumbing its nose at San Francisco’s zoning laws, the Academy of Art University has agreed to a $60 million settlement with the city aimed at bringing the school’s many illegally converted buildings into compliance with local rules.

The deal caps a highly charged battle with one of the nation’s largest for-profit art schools, an institution that is also one of the city’s biggest landlords — a fight that culminated in May when City Attorney Dennis Herrera sued the academy.

The city’s lawsuit said that at least 33 of the academy’s 40 buildings throughout the city — including its campus headquarters on New Montgomery Street — were out of compliance with zoning codes, signage laws or historic preservation rules. In addition, Herrera said, the school had taken 160 units of affordable residential units off the market and illegally turned them into student housing.
An even more current example that raises the general issue and the "for profit vs. nonprofit" issue concerns the Santa Fe University of Arts and Design in New Mexico. 

Owned by a for profit education company, Laureate Education, and opened in part with land and monies provided by the City of Santa Fe, the company announced plans to close the school next year ("Santa Fe University of Art and Design to close in 2018," Santa Fe New Mexican). From the article:
In addition to upending students’ college plans, the decision casts into uncertainty the jobs of about 75 full-time staff and promises a big change for the 60-acre midtown campus the school leases from the city of Santa Fe, which is still paying off millions of dollars in debt incurred when the municipal government bought the former College of Santa Fe property for use by the for-profit Laureate Education Inc. ...

“We’ve been battling this enrollment decline for a few years,” said Maria Puzziferro, the university’s interim president.

The school has seen the number of new students enrolling each year shrink by 15 percent for the past three years, a spokeswoman said.

And the university had racked up a net loss of nearly $7.6 million as of June 2015, according to regulatory filings. ...

Some students and city officials had hoped the proposed sale, which became public in May, would save the school from closure. But others felt blindsided by the proposal. Raffles’ record with regulators in Asia raised concerns, and the sale stirred criticism that the university’s owners were not acting transparently.

The deal became bogged down amid scrutiny from regulators and The Higher Learning Commission, the school’s accrediting body.
Given how much money the City of Santa Fe has invested in this project, irrespective of the existence of a cultural master plan, the city should have used risk management planning ("Town-city management: We are all asset managers now") to keep on top of and stay ahead of the problems, to be able to address the situation as proactively as possible, rather than from a reactive position.

At least in this case, the city owns the property.  But loss of rental income and the economic development elements of the school, not to mention its contribution as an anchor of the local cultural ecosystem, and the difficulty of creating a viable new use from scratch puts the city in a bad position.

Me, I would have tried to get an injunction to force the school to continue to accept students for the next academic year, and come up with a way to keep the school open.  More time and options are better than less time and fewer options.

Labels: , , , ,

Thursday, May 05, 2016

Should community culture master plans include elements on higher education arts programs?

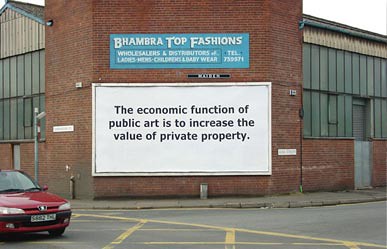
Hewitt & Jordan - The Economic Function.jpgArtistic disciplines need to drive the planning process for their disciplines.  In "Art, culture districts, and revitalization" I recommend that artistic disciplines create their own plans--that especially they shouldn't rely on real estate interests to do it for them-- focused on developing and maintaining the social, organizational, and physical infrastructure necessary to support artistic production and artistic consumption simultaneously ("The song remains the same: DC's continued failures in cultural planning as evidenced by failures with Bohemian Caverns, Howard Theatre, Union Arts, Takoma Theatre...").

By contrast, most plans without realizing it focus on arts as consumption, museums mostly, and not on "supporting artists."

Culture plans need to be expansive.  In "Lies, damn lies and statistics: parks edition" and "A follow up point about 'local' library planning and 'access to knowledge'" I suggest that parks and library plans include guidance on all such installations within a community, whether or not they are controlled by the local government, to ensure that local citizen interest is represented and that the community is prepared to act if circumstances warrant, such as if state budget cutbacks lead to the closure of a state park that is locally sited.

(For example, when state parks in Santa Barbara, California faced closure due to state budget problems, a local historical society stepped in to manage the parks and keep them open.  Without organizations and plans in place, it's very hard to be able to respond to such crises.)

The Corcoran Gallery of Art debacle.  In response to my writings on the economic and vision failure of the Corcoran Gallery of Art ("Corcoran dissolution;" "damned if you do, damned if you don't: art facility relocation decision"), the city Attorney General's office followed and became a party to the matter to represent the citizen interest, and it did, despite the lack of support for such action by the Washington Post.

The Corcoran Gallery was in an unenviable position, as it competed against national museums that get a great deal of federal funding--the National Gallery of Art and various units of the Smithsonian Institution.

It didn't help that they weren't able to figure out their position in the cultural marketplace, and even though they were independent of the federal government, they could still be harmed by it, as they were by the debacle over their display of Robert Mapplethorpe photographs in 1989 ("Crowd at Corcoran Protests Mapplethorpe Cancellation" from the New York Times), and then by their plans to go "Bilbao" with an expansion based on a Frank Gehry building, which was opposed in some quarters because of the design's discordance with Washington's predominate classical architectural style, but they couldn't pull it off anyway ("Corcoran Director Quits; Trustees Shelve Gehry Plans" from the Washington Post).  Such contributed to their drift and problems.

But last fall, I realized I failed to make the right "end game" recommendation at the time:

1.  That the city take over the Corcoran Gallery of Art and reposition it as the "local fine arts museum" for the City of Washington, DC (as opposed to the national art museums already present in the city run by the Smithsonian Institutions and the National Gallery Art).

2.  That the city take over the Corcoran School of Art and Design and have it managed by the new Corcoran/City of Washington Fine Arts Museum and the University of the District of Columbia, comparable to how the former Antioch College School of Law located in DC eventually became part of UDC.

Without there being such a recommendation out there, it was fulsome to expect the AG's Office to be creative and innovative.  Instead, they were content to go with the flow, which ended up with GWU taking over the property and the school, and the National Gallery of Art getting the art collection, as well as divvying up the art with local and other institutions.  GWU also benefited by getting some ancillary properties that it was able to resell for its own financial benefit.

Granted there would be many obstacles in the way of the city taking on the financial responsibility for a local museum, and for adding to the expense of running UDC, but for the long term the city's cultural ecosystem would have been considerably strengthened and extended.

DC doesn't have a cultural plan.  Allegedly it will be creating one, but I don't imagine it will address the kinds of issues covered in these writings.  Problems with the Corcoran show a gap in cultural master planning.

School of Visual Arts billboard in New York City.

Art and design colleges as an element of the local arts ecosystem.  Many cities have independent art schools offering undergraduate and graduate level degrees, and there is a lot to be said in how independent art schools anchor and extend a community's cultural ecosystem.

Cooper-Union, School of Visual Arts, Fashion Institute of Technology, and Pratt Institute in New York City, Otis College of Art and Design and California School of the Arts in Los Angeles, Maryland Institute College of Art in Baltimore, Rhode Island School of Design in Providence, Savannah College of Art and Design,the School of the Art Institute of Chicago, and the University of the Arts in Philadelphia are some of the schools that come to mind, but there are many others, including schools with a very distinct identity that happen to be part of larger institutions such as Parsons School of Design at the New School in New York City.

Those are nonprofit examples, there is also a strong for-profit arts college sector (not without controversy, e.g., "SHOWDOWN NEARS FOR ACADEMY OF ART'S BATTLE WITH CITY PLANNERS," SF Chronicle.  And SCAD's real estate dealings have been criticized as well.

Cooper-Union has been in the news because of how it has mismanaged its endowment and facilities programs, and how this has forced it to start to charge tuition when it before it had been free ("The Cooper Union Tragedy," The New Yorker").

There are many examples of art school involved urban revitalization initiatives such as MICA and the Penn Station/Station North Arts District area in Baltimore ("MICA president Fred Lazarus to retire at end of 2014 academic year," Baltimore Sun) and SCAD in Savannah ("Savannah's surging downtown defies downturn," Atlanta Journal-Constitution).

And many art school programs in "community arts" ("Arts, Neighborhoods, and Social Practices: Towards an Integrated Epistemology of Community Arts," Journal of Planning Research and Education); "Engaged civic/planning efforts"), community extension, and "social practice."

Image: Otis Freeway Studies Billboard Project.

But I haven't seen much research on the impact of local arts colleges, especially independent arts colleges, on the local arts ecosystem.  By contrast, there is more research on the economic impact of disciplines like fashion (Fashion Institute of Technology Economic Impact Study) or digital media, which have greater economic currency.

In that vein I am familiar with one study, of the Arabianranta district in Helsinki (Erwin van Tuijl , Luis Carvalho & Jeroen van Haaren (2013): Developing creative quarters in cities: policy lessons from ‘Art and Design City’ Arabianranta, Helsinki, Urban Research & Practice.)  But it is more focused on the design professions than say, painters and sculptors.

In a recent presentation in association with an exhibit at the Katzen, I learned that in the 1970s and early 1980s, the local side of the DC arts scene was supported in part by an art school program affiliated with the Phillips Gallery, although the program later moved to American University.

But there is something to be said for programs based in the core of a city as opposed to being located on its periphery, like AU--for example in how I suggested that Morgan State University missed out by not relocating its architecture school to Baltimore's Station North district ("Morgan State University should move their architecture and planning school to Downtown/Station North Arts District").

Seattle's Cornish College of the Arts.  The Stranger reports in "Cornish May Lose Its Leaders. It Needs More Effective Ones" about organizational, community, institutional, and leadership chaos at the city's local independent arts college.

It's a situation not dissimilar from that of the Corcoran Gallery, which of course impacted the Corcoran School of Art and Design. Turmoil is not good.

Had the school been absorbed by UDC, the programs could have been expanded and offered a lower cost education compared to GWU--GWU is the most expensive university in the US.

Cornish has comparable locational advantages to the Corcoran--Cornish is located in South Lake Union, the business district where Amazon is located along with an explosion of new residential and commercial development, and in the core of the city and region, just as the Corcoran was located in the heart of DC, but perhaps constrained and bracketed by the federal government and GWU.  Cornish has extensive programs in digital media, and Seattle is one of the premier areas of the country to be active in that field.

Second, crises tend to be terrible times for planning.  Small colleges are in a particularly vulnerable time now, given various changes in the economy, the cost of education, financial aid, etc. ("At Small Colleges, Harsh Lessons About Cash Flow," New York Times).

While Rahm Emanuel is famous for making the point that crises are also opportunities, planning by its nature is long term focused, and in crisis only some people are able to rise to the occasion.

Sometimes it does happen, such as with Sweet Briar College, but most often it does not such as with the Corcoran or Cooper-Union.

Higher education institutions are regulated by states, not localities, except in terms of zoning and development matters. Arts planners need to step in to ensure continued health of these institutions at the city-county scale.  It's not enough to wait for the Attorney General to step in when an institution is on the brink of failure.

Recommendation: Community Cultural Master Plans should include a Higher Education Element when appropriate.  The situation at Cornish, a school with plenty of advantages given Seattle's explosive growth and its place in digital media, suggests to us that a more systematic approach is needed to keep an eye on the arts higher education programs based within cities.

In line with previous recommendations for other planning sub-areas, community cultural master plans should incorporate elements on higher education institutions when such institutions are present within their communities.

Independent arts and design colleges may be increasingly vulnerable economically especially with disciplines that are less business focused (e.g., painting vs. graphic design or digital media) and should be actively monitored as part of community cultural planning processes when such institutions are present locally.

Off hand, colleges like SCAD, MICA  RISD, Otis, and the University of the Arts could be set as a reference group of peer colleges, to generate economic, leadership, and programmatic insights that can be mined by other arts and design colleges seeking greater success and economic stability.

While not relevant to "the arts"per se  the Toulan School of Urban Studies and Planning at Portland State University is a particularly wonderful example of a city-embedded college ("Nohad Toulan: The University in the City," PSU Metroscape Magazine) that is a useful model for city-based independent art schools.

Note too that design is a distinctly different discipline within the visual and performing arts, more focused on the exchange value of arts.  Nonetheless, the business-to-business arts and design district that developed in the Arabianranta district in Helsinki is an example of a university design school anchoring a revitalization effort from an arts as production standpoint.

And separately I argue that cities should consider including a design element in the master plans (e.g., "Design as a city branding strategy: transit edition").

Culture districts shifting to knowledge clusters.  In writings for a project on Baltimore, I suggested that Baltimore City and the city's higher education institutions need to consider that shift more directly and purposefully.

When extant, art and design colleges should be considered a fundamental components of such initiatives.

From the article:

From creative clusters to "creative economies" and knowledge quarters/knowledge precincts. The basic precepts for the development of cultural districts as a revitalization strategy were laid down beginning in the 1980s, starting with various projects in the UK.   Researcher-consultants such as John Montgomery, Simon Roodhouse, Charles Landry and others have written extensively about "the creative city," and culture district development, planning and management.

As more places took on culture-based regeneration projects, the field further developed and advanced and began to define culture more broadly and integrate additional disciplines into wider scale "creative economy" initiatives which tend to be focused on what are called "knowledge quarter" initiatives, as opposed to arts districts and traditional consumption.  Perhaps knowledge quarter initiatives should be considered "next generation" culture district initiatives.

The Knowledge Quarter in Liverpool, which includes higher education institutions, government research facilities, private research ventures, medical and health care institutions, and research parks is one example.


Helsinki's Arabianranta district, which is centered around the design oriented University of Art and Design (now part of Aalto University) and how business-oriented design and information technolog initiatives developed demonstrates another way that culture districts anchored by arts and design colleges can broaden their reach.   

The URBACT publication, Creating knowledge hotspots in the city: A handbook | Practical guidelines for developing campuses, science quarters, creative districts and other knowledge hotspots, provides guidance for considering the development of broader knowledge development focused initiatives.

Labels: , , , , ,