Rebuilding Place in the Urban Space

"A community’s physical form, rather than its land uses, is its most intrinsic and enduring characteristic." [Katz, EPA] This blog focuses on place and placemaking and all that makes it work--historic preservation, urban design, transportation, asset-based community development, arts & cultural development, commercial district revitalization, tourism & destination development, and quality of life advocacy--along with doses of civic engagement and good governance watchdogging.

Saturday, October 18, 2025

How Can Architecture Reflect the Needs of Its Communities?

 Is a compilation of articles, in a special section from Metropolis Magazine.

Labels: , , , ,

Friday, October 17, 2025

Neoclassical architecture as government architecture

I haven't written about this go around with the Trump Administration's promotion of neoclassical architecture for government buildings ("MAKING FEDERAL ARCHITECTURE BEAUTIFUL AGAIN," White House, "The White House issues executive order mandating classical and traditional architectural design for federal buildings," Architect's Newspaper).  From the article:

The EO specifically applies to “all federal courthouses and agency headquarters,” “all federal public buildings in the National Capital Region,” and “all other federal public buildings that cost or are expected to cost more than $50 million in 2025 dollars to design.”

Deconstructivist and Brutalist styles are no good, this EO declares. Instead, other styles—and their practitioners—should be emulated. Architects to aspire to, the EO states, are Alberti, Brunelleschi, Michelangelo, and Palladio; Enlightenment masters Robert Adam, John Soane, and Christopher Wren; and 19th-century architects Benjamin Henry Latrobe, Robert Mills, and Thomas U. Walter.

Department of Labor headquarters.

Then again, you can always gussy up a newer building with a banner promoting Trump.

He promulgated a similar order towards the end of his first term, too late to make an impact.  

I wonder about the impact anyway since the Administration is focused on the sell off of federal properties, is discarding leases of property, etc. ("The Trump administration took down a list of 400-plus federal buildings it might sell. Here’s what was on it," Boston Globe).

Although some of this is legitimate, as properties age the cost of rehabilitation may exceed the cost of building new ("The federal government could soon sell these three big downtown Boston buildings," Boston Globe).

Although there are good examples of the new, I actually favor the concept because so much of the modern architecture for government buildings feels cold to me.  And there is the monumentality of classical architecture that projects government, and to me civic identity.  That's what I believe the City Beautiful Movement was about, according to Kathleen Lamp:

According to historian Jon Peterson, City Beautiful was a progressive-era urban planning and beautification movement that brought together municipal art (sometimes called “decoration”), outdoor art (landscape architecture), comprehensive city planning, and city services (city water, sewer, trash and snow removal).

Those are the elements of urban design and placemaking that I've advocated for since the start of the blog.

Generally, architecture and planning communities don't favor the proposal, wanting there to be the possibility of innovation and new forms of monumentality incorporated in new buildings, to be constructed of their time, rather than the period of 1895-1930 or so.

Old Courthouse in St. Louis, with the Gateway Arch in the background.  
New York Times photo.

Kriston Capps wrote about it for Bloomberg some time ago, "Trump's Politics of Urban Disgust," where he discusses Trump's campaign for remaking the capital.  We've heard of plans for a new ballroom for the White House, eradication of the Rose Garden at the White House, the design related executive order, and other interventions.  

President Donald Trump addresses a dinner for donors who have contributed to build the new ballroom at the White House, Wednesday, Oct. 15, 2025, in Washington. (AP Photo/John McDonnell)

Today we learn that Trump wants to build another crazy scheme, an Arc de Triomphe by the Lincoln Memorial ("Trump plans to leave his mark on Washington by building a Paris-like arch near the Lincoln Memorial," AP).

This idea of the neoclassical is a revival of the City Beautiful movement, with monumental white marble neoclassical buildings, often in the form of a campus. 

Given that Union Station in DC is an example, I've favored the concept.  The station is vibrant inside and out, even if to some the building may appear to be a mausoleum from the outside.  (The old Main Post Office building to the left of the Station is also neo-classical in design.  New stations of the time were often built with post office buildings next door to facilitate transfer of mail to the railroad postal cars.)

OTOH, there is the Cleveland City Beautiful campus with an auditorium and other buildings, and at least when I experienced it, it felt cold and empty even if the buildings are attractive.  This was the root of the criticism of the movement by Jane Jacobs, big buildings, large spaces not amenable to use and people.

Cleveland Mall, Cleveland, Oh - Photos by Janelle D'Avignon, 2023

But strictly design-wise, rather than from the placemaking standpoint, it's pretty cool.

I hate to admit I wasn't familiar with scholarship on the movement looking at the South's implementation of City Beautiful which was used to cement the Lost Cause ideology through statuary and urban renewal of black areas, such as in Charlottesville, Virginia.(Also see "Tools of Displacement," Slate.)

Note that for a long time, I did recognize DC's Union Station was an early form of urban renewal as it wiped out a poor community--Italian and Irish, not black, called Swampoodle, through the construction of the large railyard behind the station. 

Railyard, 1977.

These days, the parking lots to the right are all redeveloped as part of the NoMA district ("Union Station in Washington Has a Grand Development Plan," New York Times, "NoMa: The Neighborhood That Transit Built," Urban Land).

Photo: Drew Angerer, New York Times.

Same with the federal government's campaign to replace or eliminate alley dwellings on the interior of blocks, which were often domiciles for low income blacks, and of course the Southwest Urban Renewal program.

Trump's association with neoclassical likely dooms support from progressives, especially because after the City Beautiful period the adherents were dictators ("The good, the bad and the ugly – neoclassical architecture in modern times," Apollo Magazine).

Labels: , , , , ,

Tuesday, May 06, 2025

West Canfield Historic District, Detroit, and the West Garfield Park neighborhood in Chicago: Opportunities for demonstration projects on wide-scale neighborhood improvement and quality infill architecture | May is National Historic Preservation Month

-- "63 things to do during National Historic Preservation Month"

-- "May is National Historic Preservation Month: The future of historic preservation"

========

West Canfield Historic District, Detroit.  A Reddit thread showed photos of houses in the West Canfield Historic District in Detroit.  The impetus for the district was an antiques dealer, Beulah Groehn, "How One Woman Gave Rise to Detroit's Historic Preservation Movement" NTHP

[In 1965,] an antiques collector and retired executive secretary named Beulah Groehn drove into the city from Franklin to shop at an estate sale. The house, at 627 Canfield, was a beautiful but decrepit Victorian in the gritty Cass Corridor. The neighborhood was built for well-heeled Detroiters of the late 19th-century, but over the course of 90-some years, the mansions of Canfield Street had become boarding houses, bohemian crash-pads, and drug dens. There was no newness on West Canfield. But Beulah Groehn had discovered something she loved. Instead of buying antiques at that estate sale, she bought the house.

For the rest of her life, at a time when many of Detroit's planners and politicians felt that the city's past stood in the way of urban progress, Beulah fought to save places like West Canfield -- not simply because they were old, but because she believed that saving old places would attract residents, create jobs, and make neighborhoods safer, stronger, and more beautiful. Her legacy includes not only stately, brick-paved West Canfield Street -- today one of Detroit's most desirable blocks -- the city's local historic preservation ordinance, and along with it, the Historic Designation Advisory Board and Historic District Commission, the legal mechanisms and governing bodies that help make saving Detroit's old places possible.

West Garfield, Chicago. An article caught my attention awhile back, "This homebuilder wants to revitalize his West Garfield Park neighborhood. He just had his first sale," in Crain's Chicago Business about the development and sale of decidedly modern rowhouses in the West Garfield district of Chicago.  

West Garfield is a neighborhood that's seen better days.  It has a lot of historic building stock in various states of repair, including both healthy and distressed, and it has a number of infill buildings, like these rowhouses that represent modern design.  It has clusters of high performing physical assets that can be built upon once again.

3806 W Washington Boulevard, West Garfield Park, Chicago.

I was thinking that the West Garfield neighborhood would be a great place to do a test on a massive scale, not unlike Germany's IBA, a wide ranging revitalization initiative operating at the scale of multi-districts, that does a bunch of projects, and about ten years shows them, with others still in the pipeline.  

-- IBA - Hamburg

Or again, Germany's International Garden Festival ("DC has a big "Garden Festival" opportunity in the Anacostia River," 2014), which works similarly.  Historic equivalent architecture or new stuff.

Although I guess the neighborhood isn't the safest according to the Chicago Sun-Times, "Voices from Chicago's most violent neighborhood."

-- West Garfield Park, Encyclopedia of Chicago

Too bad I'm not in Chicago because there is a foundation that would fund something like this, albeit they'd need a lot of money and have to work with others.  The Knight Foundation is built on the profits from various newspapers owned by two brothers (Once upon a time I delivered the Detroit Free Press).

The Foundation pretty much only invests in places where they had a newspaper.  Chicago Daily News was their paper in Chicago--even though they sold the paper to Marshall Field, they still make grants in Chicago.

And the Foundation funded a short term preservation initiative called the Preservation Development Initiative, which applied Main Street and other historic preservation approaches to cities and neighborhoods in a bunch of cities in the early 2000s.  One impressive example was working with Mercer University in Macon, Georgia ("Beall’s Hill Neighborhood Revitalization Project," MU, Neighborhood Revitalization Guide, Historic Macon Foundation, "Historic Macon Foundation will expand revitalization efforts in Macon’s Beall’s Hill neighborhood with $3 million from Knight Foundation," Knight Foundation).

-- Investing In Revitalization Efforts: Case Studies from Knight Cities, Knight Foundation

Revitalization lessons from the Knight grants:

Local Context 

  • Think beyond the central business district: 
  • Build broad coalitions to ensure longevity: 
  • Proactively mitigate displacement risk:
Accelerators of Impact
  • Cluster investments: 
  • Support multiple organizations working toward shared goals: In communities with an array of fiscally healthy and high-capacity organizations, 
  • Cultivate relationships with educational anchors
Concentration of investment
  • Embrace flexibility and innovation: 
  • Achieve long-term impacts by investing in programming, arts, the public realm and infrastructure: 
  • Investing in multiple avenues to revitalization:  

One of the neighborhood's assets is the Garfield Conservancy.  

Pair a PDI like initiative with a community safety partnership approach ("Creating 'community safety partnership neighborhood management programs as a management and mitigation strategy for public nuisances: Part 3 (like homeless shelters)") and it could be quite successful ("Chicago needs a homebuilding revolution," Crain's Chicago Business).

In fact, it'd be a good place to test my concept of an ideal neighborhood revitalization program.

-- "The need for a "national" neighborhood stabilization program comparable to the Main Street program for commercial districts: Part I (Overall)"
-- "To be successful, local neighborhood stabilization programs need a packaged set of robust remedies: Part 2"
-- "Creating 'community safety partnership neighborhood management programs as a management and mitigation strategy for public nuisance programs: Part 3 (like homeless shelters)"
-- "A case in Gloucester, Massachusetts as an illustration of the need for systematic neighborhood monitoring and stabilization initiatives: Part 4 (the Curcuru Family)"
-- "Local neighborhood stabilization programs: Part 5 | Adding energy conservation programs, with the PUSH Buffalo Green Development Zone as a model," 2021

Although a specific point on deep crime would probably need to be added.

Labels: , , , , ,

Monday, March 03, 2025

Women's History Month and urban planning

==========

This is a reprint from 2020.  For the most part, links have not been checked.

==========


March is Women's History Month and Sunday March 8th is International Women's Day 2020.

Women as planners and architects. From the standpoint of labor within the urban planning profession, on the land use planning side women make up a larger and larger proportion of the planning workforce, although directorships of government planning agencies tend to be dominated by men.

-- "Jane Jacobs and the Power of Women Planners," CityLab

Although maybe the DC area is an exception given that plenty of articles opine about the need for more women in the profession ("Urban Planning Needs More Women," Rooflines).

There are major exceptions, for example Jennifer Keesmaat was the planning director for the City of Toronto, Ellen McCarthy and Harriet Tregoning were directors of planning in DC, and Amanda Burden was the Planning Commissioner for the City of New York ("Social Planner," New York Magazine) while Janette Sadik-Khan was the Transportation Commissioner.  Sadik-Khan was succeeded by Polly Trachtenberg.

The transportation profession tends to be dominated by men still, as it is heavily engineering based, but that is changing too. 

Increasingly, women are being chosen as transportation directors leading city agencies, for example in Pittsburgh, DC's former associate director of transportation planning, Karina Ricks, leads that agency.  Philadelphia, Portland, and New York City among others.

There aren't too many women running the largest transit agencies, although plenty of women are in high positions in those agencies, and hold positions across the profession.  

Southern California's Metrolink has appointed a woman as CEO ("Metrolink Board Names Stephanie Wiggins as Chief Executive Officer").  The interim director of NYC Subways is Sarah Feinberg.  A woman briefly headed up Sound Transit in Seattle.

In the face of many prominent women, the architecture profession remains dominated by men ("Challenged to change their industries' faces," Daily Journal of Commerce; "Where are the women in architecture?," Austin American-Statesman).  The landscape architecture field has plenty of women practitioners.   

However, according to the AIA, now 50% of students in architecture programs are women, and the organization is now sponsoring an annual Women's Leadership Summit, which this year is in June in Miami.

One of the special interest sections of the American Planning Association is Planning and Women and the Women's Transportation Seminar is a professional development organization for women working in the transportation field.

Women and the history of the planning profession.  One of the strands from which the planning profession in the US was birthed was out of women-initiated "good government" and "good places" initiatives in a time when women still didn't have the right to vote.

(2020 is the 100th anniversary of Women's Suffrage winning the right to vote in the US, which was realized through the passage of the 19th Amendment to the US Constitution.)

Women's civic and garden clubs were major actors in local civic affairs, including urban design (as beautification sometimes) until the 1960s at least.

Land use planning and architecture.  Some argue that the principles of land use planning are designed to favor men ("If women built cities, what would our urban landscape look like," Guardian).  From the article:
In a classic 1980 essay called What Would a Non-sexist City Be Like?, the American urbanist Dolores Hayden called for centres that would “transcend traditional definitions of home, neighbourhood, city and workplace”. Since then, others have taken up the argument that a woman-friendly city would be more porous, the divisions between home and work less rigid, so that domestic work is acknowledged as a productive activity, and carers (of children, disabled relatives and older people) are less excluded from economic life. In any case, such divisions are often artificial, with women in developing-world cities undertaking economic activity that has too often been ignored.
-- "Female-Friendly Cities: Rethinking the Patriarchy of Urban Planning," Ms. Magazine
-- "Women's Place: Urban Planning, Housing Design, and WorkFamily Balance," Fordham Law Review
-- "Women in the Urban Environment," Signs Vol. 5, No. 3, Supplement. Women and the American City (Spring, 1980), pp. S188-S214

The presence of women as an indicator of safety in the public space.  For years I have been strongly influenced by points made in writings about safety in public spaces and how the number of women out and about can be seen as an indicator of success or failure.  John King, urban design writer for the San Francisco Chronicle wrote about this ("Great architecture, clean streets, culture -- it must be Minneapolis") in discussing Minneapolis as an example of his ten principles about how to make cities great:
Women know best. The first night in Minneapolis, I dined at Cafe Brenda on walleye and wild rice, which, with blueberry muffins, constitute the trifecta of local cuisine. A stroll past sleepy blocks of warehouses evolving from red-light district to residential neighborhood led me to the banks of the Mississippi. Walking along grassy parkland toward the Falls of St. Anthony, I had the place to myself -- except for one woman jogging casually past me toward the horizon.

When a city feels safe enough that a woman jogs along, alone, at dusk ... somebody is doing something right."
The presence of women as an indicator of what works and what doesn't in managing public spaces ha been discussed over the years in various writings on New York City's Bryant Park.

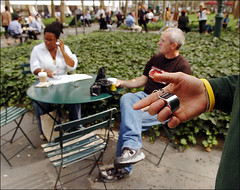
The New York Times  New York Region  Image.jpgKeith Bedford for The New York Times. A man and a woman: Minding the gender gap in Bryant Park.

From the 2005 New York Times article "Splendor in the Grass":
It was lunchtime at Bryant Park, and thousands of office workers were gathered beneath the emerald veil of trees. Ever since the park was renovated 13 years ago, it has been a remarkable space, and one of its most remarkable aspects is that the number of men and women is about equal, a balance that is carefully monitored as a barometer of the park's health. In 1980, when the space was rife with drug dealers and other scurrilous sorts, the ratio of men to women was about 9 to 1, said Dan Biederman, president of the Bryant Park Restoration Corporation.

But when the park reopened in 1992, the comfort level of women was seen as key to its resurgence, which is why the park's designers paid special attention to accouterments that appeal to women, like bathrooms with full-length mirrors, kiosk food and flowerbeds.

These days, the male-to-female ratio is just about even. And with this balance comes the possibility of triangulation, which Mr. Biederman defines with scientific precision as the tendency of an external stimulus to prompt strangers to interact. "If there's enough triangulation from things in the park," he said, "then people who don't know each other will break down and talk to each other."
Transit, women and safety.  Around the world women are harassed, even killed, in transit, India being particularly notorious.  In a number of places, women-only taxi services have been created to provide safe transit.

For example, SheTaxis, a women-focused taxi service in Greater New York City, modeled after the service in Mexico City ("Mexico launches fleet of pink cabs - driven by women, for women," New York Daily News) which was launched in 2009, launched in 2014 ("New Service Offers Taxis Exclusively for Women," New York Times).

But overall in the US, such services haven't fared too well.

SeeJaneGo, a ride hailing service catering to women, operating in Orange County, California, shuttered in 2018 ("See Jane Go, a ride-hailing service for women, by women, says farewell," Orange County Register).

In response to public safety issues, Mexico City has dedicated cars on its subway system for women although similar cars in Beijing don't seem to be working too well ("China's Women-Only Subway Cars, Where Men Rush In," New York Times), although such cars have existed in Tokyo since 1912 ("I used the women-only train carriages in Tokyo, for good reason – and I'd welcome them in the UK too," Independent).

Professor Anastasia Loukaitou-Sideris of UCLA has authored a number of papers on bus stop safety. Many transit agencies have introduced anti-harassment programs.

-- Hollaback! is an organization that addresses street harassment issues
-- Hot Spots of Bus Stop Crime, Prof. Anastasia Loukaitou-Sideris, UCLA
-- Geography of Transit Crime, Loukaitou-Sideris et al., UCLA
-- Transit Security: A Description of Problems and Countermeasures, FTA

Restroom equity.  One long standing issue is restroom access.  Women tend to take longer to use restroom facilities (men can stand for some of their needs, taking less space, while women need stalls), but in public buildings like sports facilities, train stations, airports, and convention centers, more restroom facilities for women tend to not be provided.  Some cities and states have been changing laws to address this ("'Potty Parity': Equal Wait Time for Men's and Women's Restrooms," Time Magazine).

Cover image: Wheels of Change: How Women Rode the Bicycle to Freedom (With a Few Flat Tires Along the Way), by Sue Macy.

Women and bicycling.  There are many initiatives around promoting bicycle use by women.  One of the earliest was by the Association of Pedestrian and Bicycle Professionals (Women Cycling Project).   Now many local and state bicycle and alternative transportation organizations have women access initiatives.

The Race Pace chain of bicycle shops in Greater Baltimore has had for many years a sub-store called Bella Bikes dedicated to women's cycling, within their Ellicott City location.   More bike shops are adding this kind of offering.

Women and political power. While there is no doubt that men are a majority of the holders of elected office at all levels across the United States ("Why Does the US Still Have So Few Women in Office?," The Nation), increasingly, women are winning elections for mayor in cities around the country.  DC's Muriel Bowser is one such example, but there are many others, including Houston, Salt Lake City, and in 2017, Seattle and Montreal.  More and more women are being elected to City Councils, etc.

Post the Trump victory, many more women are running for political office at all levels ("A year after the Women's March, a record number of women are running for office, will they win?," Washington Post; "More Than Twice As Many Women Are Running For Congress In 2018 Compared With 2016," NPR).

And a signpost of this movement was the midterm national election, where a great number of women of a diversity of race and politics were elected to the U.S. House of Representatives, although generally this was more a case of Democratic Party members over Republicans ("Banner Year for Female Candidates Doesn't Extend to Republican Party," New York Times).

Gender budgeting.  In 2017, the Economist ran a provocative editorial, "Why governments should introduce gender budgeting," building on an earlier article, "Why national budgets need to take gender into account."

From the editorial:
At its simplest, gender budgeting sets out to quantify how policies affect women and men differently (see article). That seemingly trivial step converts exhortation about treating women fairly into the coin of government: costs and benefits, and investments and returns. You don’t have to be a feminist to recognise, as Austria did, that the numbers show how lowering income tax on second earners will encourage women to join the labour force, boosting growth and tax revenues. Or that cuts to programmes designed to reduce domestic violence would be a false economy, because they would cost so much in medical treatment and lost workdays.

As well as identifying opportunities and errors, gender budgeting brings women’s issues right to the heart of government, the ministry of finance. Governments routinely bat away sensible policies that lack a champion when the money is handed out. But if judgments about what makes sense for women (and the general good) are being formed within the finance ministry itself, then the battle is half-won.
By not looking at the differential impacts of policy in terms of gender, bias is structured into outcomes.

-- "This Is What a Feminist Country Looks Like," New York Times
-- A Feminist Government, Government of Sweden

Labels: , , , , ,

Monday, January 27, 2025

Detroit needs a transformational projects action plan for the Renaissance Center, the adjoining waterfront and business district, and transit

A few months back, the Dan Gilbert owned Bedrock Realty and GM announced a proposal to redo in part the Renaissance Center, nominally GM's headquarters.  GM agreed to move to a building to be constructed on the Hudson's Department Store site--but renting little space comparatively--and the two agreed to jointly redevelop RenCen ("GM and Bedrock reveal master plan for John Portman’s Renaissance Center by Gensler and Field Operations," Architect's Newspaper).

RenCen is one of many failed post 1960s how to reverse urban decline projects that were done across the country.  

Anti-urban design.  RenCen by John Portman who designed similar projects in Atlanta, Los Angeles, and elsewhere, was pushed by the New Detroit city business promotion organization.  Ford Motor agreed to build it and put their headquarters there (("Free Press Flashback: Detroit's Renaissance Center opens to champagne, hope in 1977," DFP), Will Detroit Ever Fully Recover From John Portman’s Renaissance Center?," Common Edge).  From the article:

These projects also set dangerous precedents, providing a formula for both developers and city officials, desperate to revive their sagging downtowns. Called public-private partnerships, they were in fact publicly subsidized private developments. The Portman projects, no doubt, made for dramatic photos (some still look dazzling today on architecture blogs), but often were dreadful urban places.

Worse still, rather than revive their intended downtowns, they were often impediments to it. And for good reason: excessive demolition of declining urban fabric, and its large-scale replacement with a single-use never regenerates a city. It simply replaces a multitude of uses with a single, often sterile, one. The same is true for so-called “shrinking cities,” where far too many perfectly viable buildings were demolished. Massive demolitions have never stemmed the shrinking; in fact, they exacerbated the problem. The wiser and far cheaper strategy would have been to invest on the neighborhood level in stemming the shrinkage.

A key element of the design is that it is a fortress that says f.u. to the city.  It's built on a podium that acts as a fortified wall against the rest of the city, rather than a permeable complex that connects to and extends the city.

A good comparison would be Rockefeller Center in Manhattan.  

Because it's so big, it's not perfectly permeable either, but there are sections designed to be public facing, such as the skating rink, shopping, the Radio City Music Hall, etc., so that it doesn't function like a railyard, cutting off the city.  And it's part of the urban fabric, not apart from it.

RenCen is the railyard or freeway of the Detroit waterfront.  Over the years, Ford left and GM took over, and various initiatives have promoted waterfront development.  

Separately, in the central business district there have been various actors--note that Dan Gilbert isn't the first--bringing corporate headquarters to the city (Karmanos, Compuware), a casino (Illitch) and new sports facilities (Illitch and the Ford Family wrt the Lions football team), etc.

But overall, the tri-county region of Wayne, Oakland, and Macomb hasn't grown much over the past 50 years--the Detroit area is the most exurbanized of metropolitan areas, what I joke about is that is the endpoint that automobile manufacturers wanted, in order to maximize sales they needed to diminish the value of exchange, transit, and the center city.

The Detroit area as a weak real estate market.  Lack of population growth makes it hard to attract new residents to the city, and keeps property values low, making it hard to reinvest.  

An interesting article in Crain's about "the inner suburbs" makes an indirect point about the "old housing stock."  It's not up to the expectations of the current marketplace, and the cost to rehabilitate properties may be greater than the resale amount (a conundrum faced by historic preservationists in weak market cities).  [We argue about house flippers--most do a bad job.  But houses do need to be refreshed every few decades.  Just not badly.]

A new plan by Gensler’s Detroit office and Field Operations would tear down two of General Motor Renaissance Center’s original towers and replace them with three new smaller ones filled with “a mix of hospitality and housing.” (Courtesy Bedrock and Gensler)

More talk about the benefits.  Facing pushback, and not having a well developed plan, the proposal has modified ("GM promises any return it gets on RenCen renovation will go to Detroit education," DFP).  According to "Renaissance Center Future: GM and Bedrock want to turn site into 'truly public infrastructure'," (Fox2):

  • General Motors and Bedrock want to knock down two towers and convert the Renaissance Center into a combination of housing, hotel units, and office space 
  • Tower 300 and Tower 400 on the Northeast and Southeast corners, respectively, will be knocked down.  The central tower will be converted into a hotel with 200 apartments at the top Tower 100 on the southwest side will be converted into 400 apartments that include mixed-income and affordable units Tower 200 will remain an office tower
  • It also wants to remove the wall and podium surrounding the complex, build up a new park, and connect downtown to the riverfront 
  • The $1.6 billion project needs public funding, including $250 million from the state and $100 million from Detroit.
Poor ROI?  A hotel and 600 apartments doesn't seem like a great return on investment for $350 million.

Having lived in Detroit off and on when I was young, then the suburbs, then Ann Arbor, I have always maintained an interest in the city's success or failure.  One of my realizations is that I can't judge and evaluate new proposals on the basis of what I remembered the city was like in the 1960s--it was declining, but we didn't know.  Downtown was busy, there were 1.8 million residents.  Lots of retail.  Parks, etc.  We walked to neighborhood schools.  Supermarkets (Wrigleys, Packer I remember the most) promoted their weekly specials through circulars they'd post door to door.  Other department stores, including local neighborhood stores, besides Hudson's.

Proposals today should be evaluated in terms of today's conditions.

A comprehensive revitalization plan is required, not a bunch of disconnected developer-driven initiatives.  Reading a bunch of articles this weekend in Crain's Detroit Business, plus paying attention to the ongoing RenCen coverage in the Detroit News and Detroit Free Press (which I used to deliver in the 1970s!), especially the News column ("Why GM's Renaissance Center could become as obsolete as the Packard Plant") which suggests the waterfront could become like Chicago's Navy Pier or San Francisco's Fisherman's Wharf, not recognizing those developments are not simple and require constant investment to remain relevant makes me realize that the RenCen-waterfront "planning" "process" is disjoint, developer led, and not likely to gain extranormal economic benefits, because of lack of coordination between the opportunities of 

  • redevelopment of RenCen
  • new cultural development along the waterfront,
  • more redevelopment in the adjacent business district development
  • working to connect to the sports-centered District Detroit that is not quite midtown (my father's dental office is now a parking lot...), 
  • transit redevelopment and expansion and
  • more programs for resident attraction.
In coordination with already underway proposals
Not unlike my line that an RFP isn't a plan, clearly they don't have a good one, definitely not an accretive or multiplicative one in terms of increasing benefits beyond the initial investment, at least not yet.  OTOH, evidently suburbanites will still come downtown.
People downtown for events associated with NFL Draft Day.

Waterfront revitalization/Festival marketplaces.  The examples of Navy Pier and Fisherman's Wharf reminded me of the development type called "festival marketplace."  These were spaces in tourist destinations that for a time attracted a lot of "footfall."  But given the experience of Harborplace in Baltimore ("Baltimore's Harborplace in bankruptcy and what that says about certain development trends in urban revitalization," 2019), my experience is that they tend to dumb down their retail towards the common denominator, and require frequent refreshment to stay relevant as people visit and find fewer "new" things to consume.

Detroit had a form of this in the early 1980s called Greektown, and definitely after a few visits you marked it off your list.  The South Street Seaport in Manhattan is going through refreshment now ("Long-stalled Seaport project faces another delay after change of ownership," New York Post) as is Harborplace.

The Inner Harbor development sparked similar ventures world-wide ("On the Revitalized Waterfront: Creative Milieu for Creative Tourism," Sustainability Journal). For example, in Liverpool and to some extent, Hamburg.

More recently, the Cordish Companies "Live!" entertainment district concept has succeeded the Festival Marketplace ("David Cordish took his Baltimore brand national. Here’s what he wants to do next," Baltimore Sun).  These developments are anchored by hotels, casinos, or sports related ventures.

Liverpool.  In the late 1990s, Liverpool created a wide ranging revitalization plan that is an international model.  Among other elements, Liverpool has a big pedestrian district anchored by its train station.  And it has the waterfront with the Albert Dock set of national museums (and now an arena too).  

Waterfront

But these two districts were disconnected, until the Liverpool One shopping and housing development was proposed and built, connecting the two districts, knitting the gap, making a pedestrian exclusive district from the train station to the waterfront ("Report shows £4.1bn impact of Liverpool ONE," Liverpool Business News).


Church Street is part of the Liverpool pedestrian district.  
When I was in Liverpool on a Friday night in June? I was amazed at all the people streaming by.

Liverpool and their late 1990s/early 2000s economic development planning has been an important example to me in terms of how to approach multifaceted, visionary and successful urban revitalization on a large scale.

It was a foundational example for what I then called the six element program for best practice revitalization, which has since fed into what I now call "Transformational Projects Action Planning," where you harvest a number of anchor projects to move a wide scale revitalization program forward.

-- "Updating the best practice elements of revitalization to include elements 7 and 8 | Transformational Projects Action Planning at a large scale" (2024)

All hasn't been glorious ("Liverpool loses UNESCO World Heritage Site designation: An example of tough choices for cash strapped governments." 2021).  But not resting on its laurels, there are plans afoot to update the planning wrt waterfront ("Future of Liverpool’s waterfront under the microscope ," Place North West), that sounds similar to the need for RenCen driven improvements along the waterfront and in the central business district.  From the article:

The city council wants to appoint an expert team to draw up a plan to maximise the economic potential of the six-mile swathe of land fronting the Mersey, from Festival Gardens in the south to Bramley-Moore Dock in the north. 

The 10 to 15-year strategic planning document will underpin future development along the waterfront, much of which is owned by Peel L&P, and knit together existing and proposed schemes. ...   “This is an amazing opportunity and I hope the appointed team approaches the challenge with the imagination and verve befitting a world-class city,” said Cllr Nick Small, Liverpool’s cabinet member for city development. 

“Such is its dynamic offer, Liverpool’s waterfront supports a huge chunk of our visitor, retail and commercial economies, supporting tens of thousands of jobs and we need to be just as mindful of how we shape its future as we are proud of its past.”

Also see "New plans for Liverpool waterfront regeneration submitted by developers," Independent.

Conclusion.  I see the opportunities that a coordinated revitalization could provide to Detroit.  But they aren't there yet.

=======

Some past writings on Detroit and the environs:

-- "The rise of Oakland County is built on Detroit's fall," 2014
-- "One more idea about Detroit: merging not with Wayne County but Oakland County," 2019
-- "Revisiting stories: the death of L. Brooks Patterson, County Executive, Oakland County, Michigan," 2019
-- "Michigan politics as an illustration of the impact of the decline of industry on social capital," 2020
-- "Pontiac Michigan: a lagging African American city in one of the nation's wealthiest counties," 2022

Labels: , , , ,

Thursday, October 10, 2024

Death of former Washington Post columnist Roger Lewis

Roger Lewis was an architect and consultant on community design matters, and professor at the University of Maryland.  

The way most anyone has heard of his is that he wrote a newspaper column running in the Washington Post Real Estate section for many years, starting in the mid-1980s, called "Shaping the City." and he wrote about "good urbanism."  

He often drew a cartoon to accompany the column.

-- Obituary

At the time, his column, along with a then similar column in the Washington City Paper, educated me a lot about good urbanism--I was always into cities but after 1972, except for a stint in Ann Arbor, I lived in the suburbs, until I moved to DC in 1987.

I only interacted with him once, on the Design Review Committee for the 11th Street Bridge Park Project, aimed at adding park space to the city, a premier project across the river, connecting Capitol Hill and Anacostia and East of the River and West of the River. He was a great resource.

-- "Revisiting the 11th Street Bridge Park project as an opportunity rather than a folly: a new revitalization agenda for East of the River, DC"

His column was dropped in 2022.  When I met him he said over the yeas, some Post editors were into the column, others indifferent.  

But because architecture and especially historic architecture is one of defining characteristics, it's a shame that the Post has very little writing on architecture and urban design these days--although it's typical of newspapers across the country as they've downsized as a result of circulation losses.

In the US, besides writers at the New York Times, Inga Saffron at the Philadelphia Inquirer and John King at the San Francisco Chronicle are the two consistent writers on urban design.  But King is retiring, so it will be interesting to see if he is replaced with another top notch writer.

Christopher Knight, the art critic at the Los Angeles Times, writes a lot about architecture too, especially since his counterpart as architecture critic, Christopher Hawthorne, left the paper a few yeas ago.

Labels: ,

Wednesday, April 24, 2024

Gaps in Parks Master Planning: Part Nine | Second stage planning for parks using the cultural landscape framework

 Gaps in park master planning frameworks


But while I have written a bunch about parks and transportational access, I didn't think to include that as another topic in the series.  The challenge is to ensure that as many parks as possible are accessible by transit.  This, and other forms of accessibility, should be covered in a parks master plan.

Planning a park at the outset is about creating the landscape design and program.  Planning parks at the outset is "simple" in that land features are identified and either preserved or enhanced, and a program--who the park will serve and how it will be done through the provision of a set of facilities including landscape elements--will be created.

Plans cover land and water features, facilities, intended uses, and programming.  At the end of the process one of the ways the plan for the park gets expressed is through a map schematic.  While detailed, they are examples of more simplified planning documents.

Burgess Park, Southwark, London.  Note the level of detail specified on the schematic.

Updating the park master plan.  The planning issue comes up when you update a plan for a park.  How large is the park, what features does it have, is it cultural and historically significant or are there elements that deserve more detailed analysis, etc.  

Sugar House Park is almost 70 years old, and has different planning needs compared to when the park was created.  Items like vegetation and Parley's Creek were not covered thoroughly in the most recent (2008) master plan update process.  And there are more issues today like climate change and its effect on the park and patrons, and how to respond.   


Many of the "natural features" in Sugar House Park are specified in the post on climate change, "Gaps in Parks Master Planning: Part Three | Planning for Climate Change." including Parley's Creek, its watershed, and flood control, water conservation, turf and plants, trees/arboretum, and fauna.  Topography and viewsheds are key elements also.

When the park experienced flooding via Parley's Creek in 2023.

Mobility, heat effects  and mitigation measures, park and park architectural history, buildings and structures and other facilities, programming, strategy and management of the park are the other necessary elements to have a plan that is truly comprehensive.

So a park or park system plan, to be comprehensive should be a combination of a cultural landscape plan, a regular park design and program plan, a capital improvements plan, an organization and management plan, a branding and marketing plan if the park is signature, a programming plan, and a fundraising plan.  

Or would you call those "natural elements" environmental, and call that section of a plan an environmental master plan?  Environmental plans have five elements: land, air, water, waste, and energy, some of which you would address only parenthetically in a park plan.

Definitely complicated depending on the nature of the particular park or park system being studied.  Because there are so many items, you can call it a cultural landscape plan because that approach is so macro focused and comprehensive.  

But maybe the issue is to just make the comprehensive park or park system plan more comprehensive, by including as many of these other items as possible for study, but not calling it a cultural landscape plan per se.

Cultural landscape planning approach.  A way to tie together the various planning threads for a park and/or a park system is to use the cultural landscape planning approach, which looks at sites more comprehensively than a typical parks plan.

I think that it is in next stage planning where the cultural landscape approach becomes more relevant to parks planning.  For Sugar House Park, the elements to address in more depth would be related to the land, water, vegetation, buildings and history.  

Cultural Landscapes

A cultural landscape is a place with many layers of history that evolves through design and use over time. A cultural landscape embodies the associations and uses that evoke a sense of history for a specific place. 

Physical features of cultural landscapes can include trees, buildings, pathways, site furnishings, water bodies – basically any element that expresses cultural values and the history of a site. 

Cultural landscapes also include intangible elements such as land uses and associations of people that influenced the development of a landscape. Cultural landscapes include neighborhoods, parks and open spaces, farms and ranches, sacred places, etc.

However, the cultural landscape approach is usually applied at a large scale.  In the US, it's used most often for creating management plans for National and State Heritage Areas, which can cover hundreds of square miles and hundreds of separately owned cultural resources.  

ATHA visitor center in Hyattsville, Maryland.

Maryland has a National Heritage Area in Baltimore and a program that designates state heritage areas.  

Planning occurs at two scales, for the heritage area as a whole (ATHA management plan), focused on the big picture and identifying historic themes, and plans for individual sites like house museums, parks, etc.  

The plans for individual units range from park or museum master plans, to house museum plans (building preservation, marketing, etc.). 

-- Guidelines for the Treatment of Cultural Landscapes, The Secretary of the Interior’s Standards for the Treatment of Historic Properties
-- Protecting Cultural Landscapes: Planning, Treatment and Management of Historic Landscapes: Planning, Treatment and Management of Historic Landscapes, Preservation Brief 36
-- How to Evaluate and Nominate Designed Historic Landscapes, National Register Bulletin 18
-- Guide to Cultural Landscape Reports: Contents, Process and Techniques

-- The Alliance for Historic Landscape Preservation
-- The Cultural Landscape Foundation

The most distinctive element about large scale cultural landscape planning is that interpretation is organized around the major historic themes of the area (comparable to identifying the period of cultural significance for a historic district, "What is the Period of Significance and what does it mean for Cleveland Park?," Cleveland Park Historical Society).  So the Rivers of Steel Heritage Area in Pittsburgh didn't include one particular mining area as a resource, because it was associated with the steel industry of Cleveland.

One Maryland State Heritage area is the Anacostia Trails Heritage Area in Prince George's County, abutting DC.  The state areas focus on highlighting local historic assets and marketing them as a tourism product.  

The marketing program may include visitor centers, the organization of cultural resources into "trails," events, wayfinding and interpretive signage, brochures and other elements. 

Parks and park systems are simpler units than heritage areas and a modified approach to planning at the scale of the cultural landscape makes more sense. Obviously not all parks and local parks system are the same.  And only some parks probably rise to the level of high historic/cultural significance.

The challenge is to do more comprehensive planning for the parks that should be planned at that level of detail. I argue a more simplified approach to cultural landscape planning can be adopted for master planning for local parks systems and individual parks.  Using the principles, not the level of detail.  

Broad Branch Park in New Jersey is a rare example of a local park with a cultural landscape plan, which took several years to create.  The report has six volumes and totals over 1,000 pages.

  • Existing conditions
  • History of the park and critical periods of development
  • Hydrology, infrastructure, and historic fabric
  • Structures in the park
  • Vegetation in the park
  • Treatment and management

Such detailed planning for an individual park is beyond the capacity of most parks systems.  Note that many parks conduct Cultural Landscape studies using the methods of the National Register of Historic Places.  

For example, the Cultural Landscape report (vol. 1, vol. 2) for the Eleanor Roosevelt Historic Site in Hyde Park, New York makes a number of treatment recommendations:

  • Improve Landscape Condition
  • Protect and Enhance Historic Setting
  • Reestablish Historic Field and Forest Patterns
  • Perpetuate Historic Managed Vegetation
  • Enhance Historic Character of Roads and Walks
  • Provide Effective Deer Control
  • Maintain Compatible Park Furnishings
  • Expand Landscape Interpretation

The 1983 Plan to restore and revive Central Park in Manhattan is a great example of this kind of plan for a more local, but significantly historic resource. 40 years later the book still reads so well, and offers a lot of guidance for contemporary parks planning.

-- Rebuilding Central Park: A Management and Restoration Plan

Again, such reports are focused on identification and maintenance of historic resources, while for a contemporary park or park system, only some elements may be historic, but application of the analytical  framework of cultural landscape planning is relevant.  

The challenge is identifying certain resources as historic and recognizing this and treating them appropriately, while mixing in other planning approaches to other elements of park resources.

A good way to contrast first stage versus second stage parks planning would be the Rebuilding Central Park plan of 1983, to revive a park constructed starting in the 1850s, or the Bryant Park program, versus the creation of the High Line in Manhattan, Brooklyn Bridge Park in Brooklyn. or Millennium Park (2009 Rudy BRuner Award: Silver Medal winner) in Chicago.

This came up with Sugar House Park and planning for replacement pavilions.  I argued the approach was a-historic and failed to acknowledge the relevance of the architectural history of park buildings and structures to the decision making process ("Gaps in Parks Master Planning: Part Seven | Park Architectural History and Design").

For Sugar House Park, the elements relevant to a cultural landscape second stage planning approach would be: 

  • site history (former prison)
  • architectural history of the park (some materials from the prison are used in some structures that exist today) and area
  • as well as park architectural history more generally (parkitecture style)
  • viewsheds towards the Wasatch Front Mountains
  • Parley's Creek (natural) and the pond (man-made)
  • topography, in particular the hills (my line is that hills are a competitive advantage for the park compared to other parks in Salt Lake City, which are mostly flat--two areas are especially popular for sledding) 
  • tree cover and management (treating the trees collectively as an arboretum--we are in the process of getting Level One accreditation from ArbNet, and will continue to develop this concept over the years) 
Adding the cultural landscape lens to parks planning.  In parks master planning updates, agencies should endeavor to identify important historic and cultural elements for each park, although just thinking about Salt Lake County and Salt Lake City parks, most parks do not rise to this level.  

For signature parks, it shouldn't be hard to identify the elements that for future planning purposes, qualify as significant and relevant to cultural landscape approaches to planning.  

Does that mean a cultural landscape study should be conducted for each park that qualifies?  That's hard to say.  Many parks departments don't have that kind of infrastructure and funding, although they could work with local historic preservation offices to secure some. 

Maybe doing the equivalent of a "windshield survey"--a term from historic preservation where you do a quick visual assessment of a property to determine if it is a significant or contributing resource to a potential historic district--is enough (Bulletin 24: Guidelines for Local Surveys, NRHP), provided that the identified elements get the additional attention deserved within the planning process.

Salt Lake City.  To its credit, the Salt Lake City Public Lands Department (broader than "just" parks) has done an assessment of parks in terms of their cultural and historic resources (memo).  Five parks were designated as particularly significant and a cultural landscape study has been completed for Liberty Park (created 1881), while studies are underway for Pioneer Park (dating to 1847 as a public facility)--the signature Downtown park, and Allen Park (which for quirky reasons is culturally significant, dating to the 1940s).  The intent is to produce such studies for 11 parks in total.  But funding hasn't been secured.

I can't claim to have read hundreds of parks master plans, but this kind of identification of particular parks with significant historic and cultural resources is unusual.  

On the other hand, the language of the memo as submitted to the city's Historic Landmarks Commission hasn't made it into the city's most recently updated parks plan, ReImagine Nature, although this plan is more of a vision framework than a master plan.

Salt Lake County.  I am not so familiar with the Salt Lake County system, but most of the parks were created after 1960, and most don't have historic elements.  

Although, some parks in some communities across the county may date to the 1800s (that's when the area was settled by Caucasians) and early 1900s, and often have elements relevant to historic and cultural preservation.

The best way to ensure that cultural and historic resources are considered within parks master planning is to take the Salt Lake City approach and do a broad survey of park resources, and determine which parks require differentiated treatment when it comes to further planning and updated plans for specific parks. 

Labels: , , , , , ,

Monday, April 08, 2024

Gaps in Parks Master Planning, Part Seven | Park Architectural (and Landscape Design) History

 Gaps in park master planning frameworks


But while I have written a bunch about parks and transportational access, I didn't think to include that as another topic in the series.  The challenge is to ensure that as many parks as possible are accessible by transit.  This, and other forms of accessibility, should be covered in a parks master plan.

This topic was one of the first that struck me as a significant gap in parks planning. 

While park master plans tend to not reference built environment and landscape architectural history, the reality is that architectural historians do this kind of evaluation all the time, publish books and reports, etc. about parks and designers like Olmsted.

For example, the Library of American Landscape History  specializies in this field.  One of their most recent books is Boston's Franklin Park: Olmsted, Recreation, and the Modern City.  According to the publisher:
This book is the first full historical treatment of Franklin Park, providing the analysis that confirms its place as one of the great works of nineteenth-century American art. Illuminating the history of the park and its popularity in the early twentieth century, Ethan Carr also describes its decline and the new plans for its renewal, as the City of Boston, working with the surrounding neighborhoods of Roxbury, Dorchester, and Jamaica Plain, commits funding and expertise to assure that Franklin Park continues to improve the lives of the people it was created for.

But within the parks profession, the idea of applying the architectural history lens to master planning hasn't been taken up.

Park architecture and design. At Sugar House Park, we are replacing pavilions as part of addressing $20+ million in unfunded state of good repair projects, plus trying to incorporate some new ideas into rebuilding old facilities.  

The originally proposed new structure is stark, severe and decidedly modern.  It doesn't fit the park's architectural history or landscape.  But I needed a narrative to explain why and to be able to convince a majority of board members to move in a different direction.


What it made me realize is that at the local and state level, there isn't a good understanding, codification, and application of park architectural planning history to current parks master planning ("I discovered a massive omission in local parks master planning: it fails to discuss architecture and design in an overt way"). 

It never occurred to me before, when reading park master plans, that architecture is never mentioned as an element, although of course it makes up the bulk of discussion in specific plans for buildings. 

Railroad park tourism as an architectural movement.  The approach to park architecture in the US was shaped by how passenger railroads promoted tourism to Western national parks.  

These parks were created before the formal creation of the National Park Service.  (Note that the railroads were a driving force in the creation of the National Park Service, because of how important parks-related tourism was to their business.)

To promote tourism-based ridership, railroads focused  attention on developing national parks as destinations by  constructing lodges and other buildings using a rustic style of wood and stone, using building materials from the regions of particular parks, and then using those facilities to drive visitation.

As visitorship increased, the park rustic architectural style influenced people's perceptions of how a park's facilities were supposed to look.  

It is likely that park officials and stakeholders from around the country visited these national parks, experienced the structures and the way they were integrated into the landscape, took these lessons and ideas back home, and aimed to implement a form of park rustic style appropriate in their local situation and context.

NPS architectural style: rustic style/parkitecture

When the National Park Service was created in 1916, it kept the same approach to park building architecture that had been developed by the railroads.

The style, called NPS rustic and/or parkitecture, features natural materials primarily stone and wood, with a focus on the use of regionally significant materials like flagstone or river rocks, cedar wood, red rock, etc.  

The same approach to architectural style of buildings and structures was adopted by other federal land agencies like the US Forest Service and the Bureau of Land Management.

Park rustic style pavilion at Jordan Park, Salt Lake.  Note the fireplace made of stone.  Because of vandalism and other issues, parks these days tend to not build fireplaces.

The basic thrust is to snugly fit buildings into nature and the landscape, rather than for the buildings to stick out.  

-- Camp Stoves and Fireplaces, US Forest Service

Adoption of park rustic throughout the country. Park rustic ended up being "imported" to other communities, because after visiting parks out west, professionals and other visitors took their cues on park design from those parks.

State and local park adoption of the park rustic style spurred by the New Deal.  This was accelerated by the New Deal.  State and local parks construction projects used the same design manuals ("The Best Kind of Building" The New Deal Landscape of the Northern Plains, 1993-42 Northern Plains, 1993-42 ," Great Plains Quarterly, "Indiana's First State Park: A New Deal Delight," Living New Deal).

Chapter 5: Resorting to the Woods: State Parks and Recreation Demonstration Areas

EVEN MORE THAN PARKWAYS, playgrounds, and metropolitan parks, state parks were a product of the Depression. During the New Deal these recreation landscapes developed to a level of crude finish and beauty unequaled before or since. The Recreation Demonstration Areas, which were a kind of training ground for the state park, began, flourished, and died with the New Deal. 

-- Public Landscape of the New Deal

Parkitecture prioritizes “architecture that is of and respectful of the natural landscape.” The first statement of policy for NPS called for “harmonizing improvements such as roads, trails, and buildings with nature" ("Parkitecture: past and present," Whole Trees).


Craig Thomas Discovery and Vistor Center, Grand Teton National Park, Wyoming.

Postwar park building architecture has been updated, called Park Modernism, still using natural and regionally relevant building materials/

Complemented by glass, concrete, steel and other modern materials, with modern design touches.  

It references, complements, and updates the Park Rustic style.

While rare, some parks in the 1960s and since have adopted a truly modernist architectural approach that isn't based on wood, stone, and regionally relevant materials based on the park rustic/park modernism approach.

Value engineering and modular constructionTo save money, today many park structures are purchased from vendors using stock designs.  The designs include rustic, modern, and "not very good."

In local park systems, many buildings are now constructed from cheap materials like concrete block, but augmented with techniques like coloring the block and variegating the shape of the block, to acknowledge the characteristics of the types of original, natural, regionally sourced buildings materials used historically, without the cost of using original, high quality materials.  

The angles of the roof of this pavilion, as well as the design of the pavilion are out of sorts compared to park rustic structures constructed in the 1920s and 1930s.

Not having an understanding of park architectural history, decisions on new facilities may end up diminishing the value of historic park architecture, because it isn't considered a basic element of parks master planning and architectural styles and materials aren't considered as part of the decision making process.

The wall to the left of the Administration Building is shown as constructed of red stone, the Administration Building is red brick.  In the foreground is Parley's Creek.

Sugar House Park architectural history.

In the residential neighborhood, brick is the dominant material for housing and a lot of the historic building stock in the neighborhood and throughout Salt Lake.  Rather than red, typical of the east, a wide variety of brick colors were used.

In the neighborhood and the city, some new commercial and institutional buildings respect the heritage of brick as a building material including incorporation of design patterns, although the color of brick used tends to not reference the styles used during the historic period.

Sugar House Park had been a prison, and the walls were constructed out of the red rock common to Utah.  A bit of the rock remains on site, used in other structures.  

If we can trust the illustration and "fading" of one of the rare color images of the Prison, based on the architectural history of the site we should have settled on red rock, red brick, and wood as the dominant materials.  

This Utah freeway abutment uses red rock as a material for the abutment
and red colored concrete for the beam

Some red rock from the prison has been incorporated into structures in the park, like this memorial, bridges over the creek, and in terraces.

But people didn't understand the argument that red rock should be considered a distinctive and highly relevant building material for the park's structures.  

Sadly, a more recently constructed monument in the park uses white rock.  We should have specified red rock.  But at the time I wasn't clued into the issue.

A perfect example is the choice of exterior building materials for the restrooms at Sugar House Park.  

The brick type and masonry style has zero relevance to either the Park--where buildings were constructed of traditional red brick--or the neighborhood, where buildings are constructed with a wide variety of colorful brick but none like the bricks used in the restroom.  (I will create a brick chart for the Sugar House neighborhood at some point.)

The result is the presentation of a pastiche of architectural styles and materials that is no longer coherent within the continuum of US park architectural history the built environment in parks.

Sugar House neighborhood residential architectural style is Prairie-Craftsman, constructed in a wide variety of different colored brick.  Unlike its use in the Prison Administration Building, standard red brick is quite rare for the neighborhood and for historic buildings in Salt Lake more generally.

It is used today in some new construction, although its use is limited by cost. 

Use of types of bricks common throughout the neighborhood would be inappropriate for the park site because it was represented by the traditional red brick style, which is actually uncommon within the City of Salt Lake today.

Pattern books are models for how to illustrate the palette of appropriate building materials in the local parks master plan.


Based on a review of historic images, it's likely that adobe and/or stucco (parging) were common materials used on the prison buildings.

How to better define park architecture for  local parks master planning

First is to identify the predominate architectural style of the built environment, recognizing that at the scale of the system there can be differences within districts.  

It's most likely to be park rustic, but could be park modernism, depending on the time period in which the community was built, especially in postwar suburban settings.

The second is to specify in the plan the types of materials that are locally appropriate to the  architectural style and history of the park system and where necessary, individual parks. For example, Salt Lake County parks has farms, more traditional parks, historic buildings, and the type of appropriate building material will vary.

Another color postcard of the prison, showing the Administration building in red brick, but not the walls.

It is on this point where I wasn't as successful as I'd like to have been in convincing board members on adopting architectural design elements and building materials specific to Sugar House Park.  

But at the time my dealing with this was ad hoc and I hadn't thought through or analyzed the history of the built environment of the park site and the neighborhood.  

The Garden Center fireplace uses the "Forest Service style" (Camp Stoves and Fireplaces).

In the initial discussions of the new pavilion and what would be an appropriate design, I did write a long memo about park architectural history more generally.

Now I would say, based on the architectural style of the original pavilions and the interior of the Garden Center which uses wood in the ceiling and has a marvelous stone fireplace (the Garden Center uses cheap concrete block for its exterior), that park rustic is the dominant architectural style for the park.

And that the historically appropriate materials are wood timbers, red brick, and red rock

This determination should be included in the discussion of the park's master plan, and extension, in park system master plans.

The third is to address parks and the park system master planning in terms of landscape design and the cultural landscape.  The cultural landscape approach is discussed in this entry, "Gaps in Parks Master Planning: Part Eight | Second stage planning for parks using the cultural landscape framework."

Cultural Landscapes

A cultural landscape is a place with many layers of history that evolves through design and use over time. A cultural landscape embodies the associations and uses that evoke a sense of history for a specific place. 

Physical features of cultural landscapes can include trees, buildings, pathways, site furnishings, water bodies – basically any element that expresses cultural values and the history of a site. 

Cultural landscapes also include intangible elements such as land uses and associations of people that influenced the development of a landscape. Cultural landscapes include neighborhoods, parks and open spaces, farms and ranches, sacred places, etc.

-- Guidelines for the Treatment of Cultural Landscapes, The Secretary of the Interior’s Standards for the Treatment of Historic Properties
-- Protecting Cultural Landscapes: Planning, Treatment and Management of Historic Landscapes: Planning, Treatment and Management of Historic Landscapes, Preservation Brief 36
-- How to Evaluate and Nominate Designed Historic Landscapes, National Register Bulletin 18
-- Guide to Cultural Landscape Reports: Contents, Process and Techniques

-- The Alliance for Historic Landscape Preservation
-- The Cultural Landscape Foundation 

Labels: , , , , , ,