Rebuilding Place in the Urban Space

"A community’s physical form, rather than its land uses, is its most intrinsic and enduring characteristic." [Katz, EPA] This blog focuses on place and placemaking and all that makes it work--historic preservation, urban design, transportation, asset-based community development, arts & cultural development, commercial district revitalization, tourism & destination development, and quality of life advocacy--along with doses of civic engagement and good governance watchdogging.

Saturday, June 12, 2021

Revisiting stories: the need to provide programs to step in and deal with multiunit properties as they age

The Washington Post reports on the decline of the Marbury Plaza Apartments building in Southwest Washington ("Once a Black middle-class haven, a D.C. apartment complex falls into disrepair").  

Built in 1965, there are 672 units.  Elevators, air conditioning and other systems don't work, and the open air pool, still marketed as a featured amenity, hasn't been open for years.

Many years ago, responding to an article by John Muller about the state of housing in Anacostia, where he wrote about "abandominiums," I wrote a response about how housing assistance programs need to consider owner assistance and multiunit properties, because as they age, they decline, and if the tenant mix skews to low income, it's not likely the owner has a large reserve fund for repairs.

-- "Deeper thinking/programming on weak residential housing markets is required: DC example, Anacostia," 2012
-- "Revisiting the need for "Tower renewal" (multiunit) programs," 2017

While this is an especial problem for lower income properties, it's also an issue with higher income properties (and one of the reasons that cooperatives are focused on attracting particularly high net worth individuals).

DC does have a program, for example, which funds energy efficiency upgrades, but obviously, problems with these types of buildings indicate that a more active program is needed.


The article discusses Toronto's Tower Renewal program, which provides special assistance to multiunit buildings in the city, especially to those that are aging.  Toronto has over 1,000 buildings, eight stories or taller, built before 1985, housing over 500,000 people, about 1/6 of the city's population.

-- Tower Renewal Partnership
-- "Reassessing the Recent Past: Tower Neighborhood Renewal in Toronto," APT Bulletin: Journal of Preservation Technology, 2011
-- Tower Renewal and Retrofit Finance, Tower Renewal Partnership
-- "Tower Renewal program," Urban Springtime blog, 2015
-- Tower Renewal Opportunities Book, research compilation
-- Affordability and Resilience: The Challenge of Tower Renewal in Private Rental Apartment Buildings, ULI Advisory Services Panel

Although another distinctive element of the Toronto program is that it focuses not just on individual buildings, but also "tower" neighborhoods.   By contrast, the HUD program focuses on individual buildings.

I wrote follow up pieces

-- "Tower renewal: The Watergate and Southwest DC, and Toronto," 2011
-- "The long term potentially negative aspects of condominium buildings as a dominant housing form in cities," 2016

the latter made the point that condominiums as an ownership structure work when the owners are wealthy and the building is new, and not so well when the property is old and the owners have limited resources to pay for special assessments for building repairs.

This also comes up with a historically designated property in Mount Pleasant, where some of the owner-tenants are asking to be allowed to not maintain a distinctive architectural element, outdoor terraces, because of the expense.

-- "Revisiting stories: condominiums as a tricky land tenure form, as maintenance costs rise over time," 2021

The problem will only get worse.

In the UK, especially with the demand for special assessment payments to replace outdoor panels that have been found to be particularly flammable and dangerous, people are losing the value of their properties, can't sell units, etc. ("Cladding scandal: flat owners fear bills of up to £45,000 for safety failings," Guardian).

While HUD does have a program for aged building repairs and upgrades not every property is eligible and funds are limited, cities need to take a more forceful and proactive role in working with aging multiunit buildings, to ensure the maintenance of a high quality residential built environment.

Labels: , , , , , ,

Monday, February 08, 2021

Revisiting stories: condominiums as a tricky land tenure form, as maintenance costs rise over time

 In 2007, I testified before the Zoning Commission on updating the city's zoning code, after the approval of an updated Comprehensive Land Use Plan at the end of 2006.  

One of the points I made is that there are unintended consequences of adding housing to commercial districts, because as housing ages it needs to be "refreshed" and maintained, and those costs increase over time.  

Owner occupied housing--condominiums and cooperatives--can pose a problem if costs run higher than the owners willingness and ability to pay maintenance financial calls.  

Past blog entries:

-- "Tower renewal: The Watergate and Southwest DC, and Toronto," 2011
"Deeper thinking/programming on weak residential housing markets is required: DC example, Anacostia," 2012
-- "The long term potentially negative aspects of condominium buildings as a dominant housing form in cities," 2016
-- "Revisiting the need for "Tower renewal" (multiunit) programs," 2017

This is an issue with housing in the UK too, where buildings need to replace cladding that has been determined to be a fire hazard ("Cladding scandal: flat owners fear bills of up to £45,000 for safety failings," Guardian).  Units are unsellable if the building can't be certified as safe, and owners are left with nothing

I suggest that communities look to the Toronto Tower Renewal program, which provides a variety of loan and other support programs, to provide assistance to multiunit buildings as they age, and maintenance demands increase.  Toronto created the program out of a recognition that almost 50% of the city's total housing is in multiunit buildings, and that deteriorating buildings lead to declining neighborhoods.


-- Tower Renewal Partnership
-- "Reassessing the Recent Past: Tower Neighborhood Renewal in Toronto," APT Bulletin: Journal of Preservation Technology, 2011
-- Tower Renewal and Retrofit Finance, Tower Renewal Partnership

Mount Pleasant DC.  This has come up in DC's Mount Pleasant neighborhood.  A resident of the Renaissance Condominiums, a striking set of historic apartment buildings that help to define the community, makes an abhorrent suggestion in a letter to the editor ("A gentrification test in Mount Pleasant") published in the Washington Post that the city's Historic Preservation Review  Board allow the building--historically designated--to tear off its architecturally distinctive balconies because then maintenance would be cheaper.

Making this out to be a gentrification issue we can be assured that the discourse around the issue will be explosive and not particularly nuanced.

It's unsound public policy to encourage a building's owners to remove significant architectural features, even if costly to maintain.  Such action could negatively impact the value of individual units.  It would definitely damage the architectural character of the neighborhood and the value of the historic district and historic designation.

Rather than encourage unsound building management practices, it's better to provide a wide array of financial support programs so that building owners and managers so that it's easier to make the right decisions about building maintenance.

Many cities, including DC, have such programs, but typically only for energy efficiency programs.  Such programs need to be extended to address other needs.

And it does once again call attention to the long term effects of condominiums as a land tenure type as buildings age and the costs of maintenance may exceed the financial wherewithal of some or all of the property owners.

Labels: , , , ,

Friday, April 10, 2020

Why new apartment buildings look the same

The ViA Apartment building in Salt Lake City is typical of apartment building construction across the US.

Readers of the Salt Lake Tribune are fortunate that the paper runs articles on architecture and design, written by local architect David Ross Scheer as increasingly, it is rare for a newspaper to have an architecture critic on staff.

The most current article is about why new construction apartment buildings look the same ("Why do all the new apartment buildings look the same (and do they have to)?").  From the article:
You can hardly help noticing the boom in apartment construction in and around downtown Salt Lake City. If you look a little closer, you’ll see that they are very much alike, like the same doll dressed up in different outfits.

The buildings I’m referring to are five to seven stories tall and have a boxy shape. The ground floor is a parking garage, sometimes combined with shops. Four or five stories of apartments or condos sit on top of this concrete “podium,” so they’re often called podium buildings. They cover a large area compared to older apartment buildings, often taking up a considerable portion of a block face.

These buildings are prevalent because they maximize developers’ profits by balancing leasable floor area (more is better) with construction cost (less is better). The residential floors are built of light wood framing because this is much less expensive than concrete or steel. The building code restricts this construction type to four stories, five if special lumber is used. For structural stability, wood framing requires large areas of flat, uninterrupted walls from the foundation to the roof. This gives podium buildings their boxy shape.
Fire code regulations require that buildings over a certain height be constructed with a concrete frame, which is double the cost of wood framing.

New developments in wood construction.  However, new developments in timber construction allow for buildings taller than 5-6 stories in ways that meet fire codes ("Canadian cities take wooden skyscrapers to new heights," Guardian), although building codes are still catching up ("Would you live in a wooden skyscraper?, AAAS/Science).

And thus far, I'd say that while these techniques allow for taller buildings, but that doesn't mean that they incorporate more aesthetic pleasing design.

A large apartment building, nine stories, at one of the circles on Monument Avenue, RichmondMonument Avenue, Richmond, Virginia.

Buildings often "should" be taller.  For urban design reasons it's often better to build taller than 5-6 stories in certain places to better anchor districts, for placemaking reasons, to create "centers," providing more housing units, etc.

But it costs more, and developers don't want to spend the money.

To be fair, prevalent attitudes about what is "tall" or "dense" also make it harder for developers to get approvals to build taller. 

 From the article:
The design of these buildings is also having a major impact on the visual character of our city. Cities are visually defined by the architecture of their periods of expansion. In terms of residential neighborhoods, think of the brownstones in New York, or San Francisco’s Victorian “painted ladies.” Salt Lake City is now undergoing a boom in housing construction that will permanently transform it. Large areas of our city will be characterized by the design of podium buildings.
Is it marketing?  Besides construction, the reason the buildings all look the same is partly marketing as developers are convinced that the contemporary look of today's prevalent design style is preferred by the largest number of potential tenants.

6 story gray brick apartment building, 17th Street NW, Dupont Circle, Washington, DC17th Street NW, Dupont Circle, Washington, DC.

Cost shaping design choices?  But it's also cost.
Constructing buildings the way they were built decades ago, mostly of brick, is much more costly.

And only in large cities where land is especially pricey does it make economic sense to build underground parking.  Most of the grand historic apartment buildings were constructed at a time when building codes didn't require parking.

In cities where land is less expensive than the largest cities, if at grade parking isn't possible, typically these apartment buildings use at least one floor for parking, which makes it more difficult to enhance design.  From the article:
Many podium buildings are street killers. Their ground floor parking garages come right up to the street edge of the property, creating a dead, blank wall (and no, windows into parking garages don’t help).

Their long street frontage worsens the problem. City planners have tried to avoid this by forcing some developers to provide commercial space along the street, with mixed results. Simply building commercial space doesn’t guarantee there is demand for it. In some cases, mandated commercial space has remained vacant or underused.
Are more design requirements needed?  While the author of the piece recognizes the problems of sameness, he doesn't suggest additional design requirements, but "voluntary approaches" including changing how parking is provided and using materials like brick and stone instead of siding.

I don't think voluntary approaches will work.  Most developers don't develop for the long term, and extra costs only pay off in the long run, not immediately.

Subsidies?  I hate the idea of subsidies for better design and materials, but it might have to come to that.  In the past, I've suggested that "community benefits" received in return for density bonuses could include design improvements that ordinarily wouldn't be justifiable by "net present value" accounting and immediate positive marginal returns.

The architectural history of apartment buildings in Salt Lake City.  Salt Lake City has plenty of pre-1950 apartment buildings demonstrating that much better design is possible .

It is unfortunate that the article didn't reference some of these exemplary examples.

Nor did it mention a couple of great architectural history resources on the city's apartment buildings. 

Utah Historic Architecture, 1847 to 1940 has an excellent section on apartment buildings.  Unfortunately, it's out of print, but to its credit the Utah State Department of History has a downloadable copy available on the Internet.

And there is a newly published book, Historic Apartment Buildings of Salt Lake City, self-published by local architectural historian Lisa Michele Church, full of examples demonstrating the city's rich architectural history when it comes to the apartment building type.

Over the development of the book, Ms. Church did walking tours and presentations, which are available online:

-- walking tour based on the book
-- presentation

One such building is The Landing, an art deco building at 500 South and 1300 East, a couple blocks from the University of Utah campus.

Labels: , , , , ,

Monday, March 23, 2020

Eviction during pandemic: National Multihousing Council recommends suspending evictions

The Washington Post has an article, "Facing eviction as millions shelter in place," about eviction actions during the pandemic.  Although many communities are mandating a stop to evictions.

(WRT commercial properties in DC, according to the Washington City Paper, in the DC area "Some Landlords Say They'll Help Tenants With Rent. Others Aren't Saying Much.")

There have been cases of severe tone deafness on the part of some landlords ("LANDLORD SAYS RESTAURANT INDUSTRY TENANTS BETTER ASK PARENTS AND RELATIVES TO PAY THEIR RENT OR RISK 'AGGRESSIVE' ACTION," Newsweek).  The opprobrium in response led him to backtrack and resign from his operating responsibilities at his firm.

And an acknowledgement, although not by the Trump Administration, that recently announced HUD initiatives don't pertain to renters ("HUD, Fannie, Freddie suspend foreclosures, evictions during outbreak," Politico).

That being said the National Multifamily Housing Council has recommended to its members to suspend eviction actions that may result from income loss as a result of the pandemic ("Apartment Industry Committed to Supporting Residents Impacted by COVID-19") and they have come out for financial support to renters ("NMHC Calls on Lawmakers to Provide Direct Financial Assistance to Renters").

Yes, you can say it's because of optics or self-interest, but it's important nonetheless.

Labels: , , , ,

Wednesday, April 29, 2015

New apartment buildings continue to escalate the battle of over the top amenities

When the now AvalonBay apartment building opened at 1st and M Streets NE, it took apartment building community amenities to the next level with a bunch of elements that no one else had:

- a section of the building was designed to accommodate dogs, with a side entrance to make it easier for taking the dog out for a walk
- a dog grooming lounge
- a large refrigerator at the front desk, for holding grocery deliveries
- a couple of band/music practice rooms with appropriate sound dampening to minimize impact on other areas of the building
- they were also supposed to be putting in a bike maintenance "lounge" too, although I never doubled back to see if it had been installed--it hadn't been at the time I went on the tour.

Since then, AvalonBay's AVA brand has added new community lounge elements and the ability of residents to do some in-unit customization, including painting--and AVA will provide the paint.

Image from HillNow.

While Notions Capital calls our attention to the opening of Station House (with an actual place-related name, since it's across the street from the Union Station complex) at 701 2nd Street NE because of the irony of the headline of the HillNow story, "Bowser Touts Affordable Housing in Luxury Building Near Union Station," this building's package of amenities has some new elements that take amenities offerings to another level also:

- a game room, including skee ball and ping pong tables
- a demonstration chef quality kitchen
- they have the requisite rooftop pool, but also a rooftop garden with sitting area
- and apparently a dog walking area on the roof as well

along with 10 electric car charging stations in the garage and other stuff.

Of the building's 378 apartments, 28--fewer than 10%--are set aside to be offered at "affordable" rental rates.

Labels: , , ,

Sunday, September 07, 2014

Quote of the day: "New apartments are generally more expensive than older ones"

From "Apartment rent hikes magnify high cost of a UW education: A rush of new apartments is causing an uptick in rents in the University District, and University of Washington students fear they’re getting priced out of the market." in the Seattle Times. From the article:
Even now, about a thousand new apartment units are under construction in the neighborhood, designated an “urban center” by the city and planned for denser growth. New apartments are generally more expensive than older ones. ...

Fiona Stefanik, a fifth-year student, also found better options outside the University District — she’ll be sharing a two-bedroom apartment with two roommates in Lake City this fall.

“Even though they’re building a lot more housing, it’s still just really expensive, because there is such a high demand,” she said.
Nothing particularly scintillating about these quotes.

Just that it reiterates that a lot of the discussion about the higher cost of housing (e.g., "Why it's so hard to find a cheap apartment in Washington, DC," Post) ascribing the problem of rising housing costs in DC being due to historic preservation is a misreading of economics.

The issue is more that comparatively speaking, historically, DC has a lot more single family housing than apartments. And the single family houses are small.

The issue is low inventory.

Higher demand in the face of low inventory leads to higher prices.

It truly is the most basic concept in economics.

Adding to inventory today won't provide lower cost housing, unless it is subsized, because the cost of new construction is priced into rental rates for new housing at today's market pricing (it's an illustration of LIFO vs. FIFO in accounting practices for the pricing of products--which is most often seen in how gasoline re-prices in the face of rising prices).

However, over long periods of time, adding housing today will result in lower prices, comparatively speaking, in the distant future.

Labels: , , , , ,

Friday, June 27, 2014

Design of the apartment building at the Takoma Metro: offering better design cues

Technically, the design shown in the rendering for the proposed EYA apartment building at the Takoma Metro Station is a placeholder, and a final design will be produced pending other stages of the planning process.

But yes, the building design as currently rendered is not particularly special and I would argue that the site--at the heart of the neighborhood and its commercial district--is deserving of a more distinguished treatment given its location in/between two historic districts.

Gables Apartments, Blair Road, Takoma DC
The Takoma Park Historic District Brochure (DC) discusses the period of architectural significance of the district and provides information on the architectural styles which typify the area.

-- City of Takoma Park, Maryland Historic Preservation
-- Design Guidelines for Commercial Buildings, City of Takoma Park
-- Montgomery County Historic Preservation
-- Montgomery County Design Guidelines (introductory chapters on history of the county, and architectural history, and a chapter with two-page descriptions of each historic district)

Ideally, the design could reference one of these styles, as is recommended by Stephen Semes, author of The Future of the Past: A Conservation Ethic for Architecture, Urbanism, and Historic Preservation ("The Bias Against Tradition," Wall Street Journal) who argues that new construction in historic districts should be complementary and reference historic styles rather than employing a more "modern" and usually visually discordant, design.

It happens that one of the nearby apartment buildings, Gables Takoma (pictured above), which opened in 2008 on Blair Road on the west side of the Metro Station, has a reasonably distinguished design.

It was designed by area architect Eric Colbert but is of high quality because the building was designed to be sold as condominiums.

Instead of condos, it became an apartment building as a result of the 2008 real estate crash and financing problems faced by the original owner, who then sold it to the Gables Apartments group (owned by Trammell Crow).
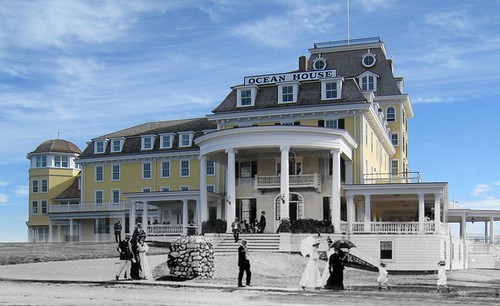
Rebirth of the Ocean House

In the early years of Takoma Park, there were many large buildings constructed out of wood in the Victorian styles of the time, and I think that high quality wooden buildings such as the Ocean House Hotel in Rhode Island are good examples of this kind of architecture which could be referenced in designing a facade treatment for a building at the Takoma Metro Station.  (Flickr photo by Centerbrook Architects.)


This building is on the service drive of the Southeast-Southwest Freeway between 4th and 8th Streets SE in Washington, DC.

It has a vague Second Empire feel at the top of the building/cornice line, and some of the brick buildings constructed by the Seventh Day Adventist Church in Takoma Park in the 1930s evoke that style.


The building pictured in this postcard is still extant, but is enveloped on the north, east, and west sides by other buildings.

It's located between Willow and Laurel Streets on the west and east, Eastern Avenue on the north, and Aspen Street on the south, and can be accessed through the alley off Aspen or a walkway from Eastern Avenue.


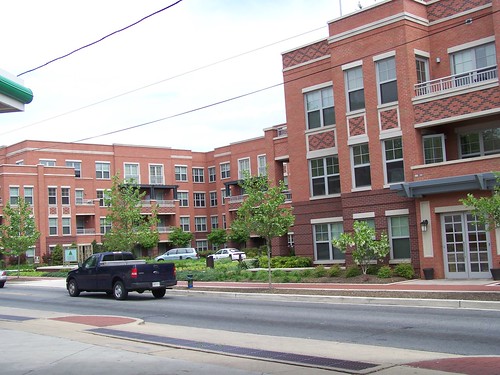
This is one of the buildings that is part of the Monroe Street Market project in Brookland, on land owned by Catholic University and developed by Abdo Development and the Bozzuto Group.

It's a more distinguished design, at least from this elevation (looking east from Michigan Avenue towards Monroe Street), than is typical of such buildings that are being constructed across the city.

Another building, not pictured, along the Metropolitan Branch railroad, references warehouse style architecture typical of buildings constructed along the railroad line in the 1920s and 1930s.

This is another building in the same development, and is located on the south side of Monroe Street.

I'd argue that there are some "proportion" issues with this design, but the general idea pertains.

These buildings vaguely reference some of the historic architecture present in buildings on the nearby Catholic University and Trinity University campuses.

Labels: , , , , , , ,

Thursday, October 11, 2012

Dogs and the city

Well, sure, in many quarters in DC, "dog parks" is a phrase meant as code for both "white people moving in" and neighborhood change or "gentrification."

Dog at Adams-Morgan DayAs I have written before ("A breakdown in a functioning civil society" from 2009 and "Love 'em and leash 'em" from 2005), dogs and dog walking are important elements of "social bridges*" and adding positive activity to the street.  The creation of dog parks also brings more people out to parks and potentially helps to develop community and advocates supporting public space improvements.

Dogs as an element of the city has not gone unnoticed by retailers and commercial district planners--I remember at a Main Street conference a few years ago one of the presenters made the point that commercial districts, to remain vital, need pet stores, and you see this in many neighborhoods now in DC, and Petco's city-sized version of smaller stores designed for spaces not capable of supporting or fitting a big box store of 20,000 s.f. or larger.

Accommodating pets and dogs specifically is something that apartment building operators are doing too.

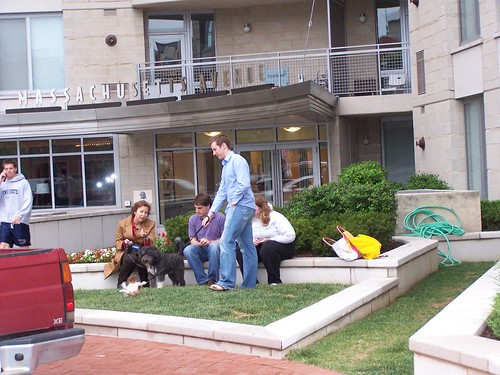
People on the street at 555 Massachusetts Ave. NWYesterday's Wall Street Journal has an article on this, "Dogs Get Their Due," and I have noticed it happening already at one of the buildings in NoMA, which is providing a dog washing room with a door to the outside, a plastic poop bag dispenser, and is designating apartments in one particular area of the building for dog owners specifically, in part probably to contain barking and make it easy for dogs+owners to get in and out of the building.  

-------
* William Whyte called triangulation the process by where "some external stimulus provides a linkage between people and prompts strangers to talk to other strangers as if they knew each other." (p. 154, The City).

From "Design Guidelines for Greenways," from the concluding chapter of Dr. Anne Lusk's dissertation titled "Guidelines for Greenways: Determining the Distance to, Features of, and Human Needs Met by Destinations on Multi-Use Corridors." University of Michigan.):

Except for a minimal number of elements, the environment does not facilitate interaction between strangers. While someone could hold open a door and a person passing through could say thank you, necessary ADA regulations are making many doors automatic. If social capital is to be increased and interaction between people who know one another and people who do not know one another improved, environments that might foster positive interaction should be built. At the destinations, social bridge elements could be incorporated in the built environment. These social bridge elements include four types: 1) Assist, 2) Connect, 3) Observe, and 4) In Absentia.

Labels: , , ,

Wednesday, July 11, 2012

More on mixing multiple housing types within multiunit buildings

In thinking more about yesterday's post about micro-apartments and design, and this general idea that I've been thinking about since at least 2004/2005, about mixing up housing types within multiunit buildings, not just within residential and commercial districts, I realized that yesterday's graphic didn't fully illustrate the concept.
Concept, Multiple housing types within a multiple unit building
There are two ways to look at the issue, in terms of what is (1) called "land tenure" or in this case, whether you own/buy vs. rent or (2) housing type, and how it is organized and offered.

The reason this matters has to do with the provision of not just affordable housing, but housing suitable for people in different stages of household formation, e.g., singles living alone or in groups, couples living together, small families, seniors, etc.

Typically, whether it is single family housing (detached or attached) or multiunit residential, most of the housing is designed for the dominant and most profitable segment of the market, shutting out big segments of the market, and making the communities less diverse and perhaps less resilient as economic and social circumstances change, both locally and globally.

In the concept above, you can break up a building into a bunch of different types of housing, with different layouts and sizes, therefore meeting the needs of many more segments of the market, and social concerns in terms of access, equity, and diversity.

But I bet it would be hard as hell to finance and even build, because this concept is not what a typical developer builds, a bank finances, and an apartment management company manages.
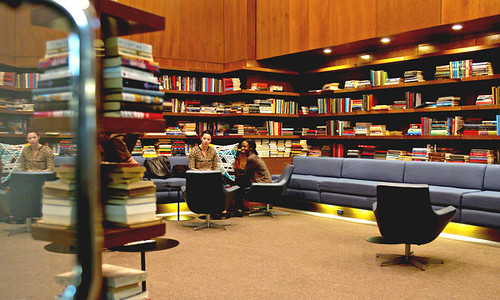
Residents gather in the library of Toren condominium in downtown Brooklyn
Image: Uli Seit for The New York Times. Residents gather in the library of Toren condominium in downtown Brooklyn, one of a growing number of residential buildings with an in-house library.

Amenities.  And another thing to think about is the provision of amenities for the building generally and within the floors, depending on the housing type too, because just as the quality of the public realm and civic spaces such as parks, squares, libraries, markets, etc. make living in smaller quarters more tolerable because of the quality of the environment, providing common spaces that allow for other types of expression and gathering make smaller living spaces more tolerable.

Regular apartment and condominum buildings recognize this by providing high quality amenity rich spaces, from meeting rooms and sitting areas not unlike a coffee shop to fitness facilities and such. The New York Times recently had an article "Buildings with Libraries: A Soft-Spoken Amenity" about libraries as an amenity within multiunit buildings.

By creating such spaces in the building, and shared by the multiple housing types, all residents have access to higher quality amenities and more livable communities.  Typically that hasn't been done in housing targeting middle income and lower income market segments.  (Also see the Neal Peirce column "A Nation of Public Housing," about high quality "public" housing in Singapore.)

There are at least 6-8 housing types proposed in this building design above:

1.  Rowhouses/English Basements.  At the base of the building, to better integrate a tall building into a neighborhood, the lower 2-3 floors can be set up to function like rowhouses with an English basement (a half basement + a 2 story rowhouse.

2.  Flats/Plexes.   Alternative, the lower 3 floors could be set up in the rowhouse style, but as flats or plexes.  In DC, rowhouses split up into separate floor units are called flats.  Of course, in NYC, rowhouses/townhouses are much larger, and often broken up into multiple units.  
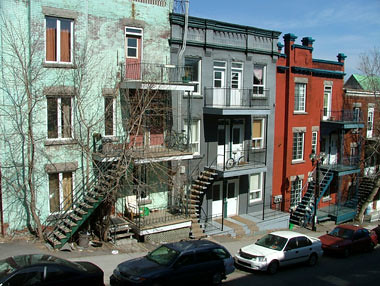
Montreal (tri) plexA Montreal plex (pictured right) is usually three stories and takes up the space equivalent to two DC rowhouses, but provides 3-6 units of housing.  Usually there is a large unit on the ground floor (although there can be two units) and two units on each of the two floors above, although over time these units can be combined leaving one unit on each floor, but still, compared to two DC rowhouses, this accommodates one more household.

Flats have developed in DC as a form of breaking up large rowhouses typically owned by a single family into two units.

3.  Single Room Occupancy housing is usually semi-permanent, but rented.  Units may share bathrooms or kitchens, or have small kitchenettes.  This can be managed housing, provided services to residents, or not.  These types of buildings once were typically present in downtown areas of center cities, but over time, have been replaced by higher value uses.

4.  Microapartments could be like the ones discussed in yesterday's entry.  However, something I was thinking about later is that it isn't just the quality of the unit, but the provision and quality of common spaces also made available in the building.  That microapartments are more livable when they aren't fully unit-focused but part of a broader environment.  (See the discussion on amenities above.)

5.  Co-operative apartments.  One of the reasons that microapartments are not as inexpensive as you would think is that each unit includes the two most expensive elements of a housing unit, a bathroom and a kitchen.  What if you shared a larger kitchen and even, if you were so inclined, organized cooking at least the evening meal on a cooperative basis?


In Ann Arbor, there is a well developed cooperative housing option associated with the University of Michigan that provides an alternative to dormitories, fraternities and sororities, or living in a rented house or apartment, usually with others.  A big element of the co-op is cooperative meals, although not all of the co-ops provide "house meals" and some of the buildings in the system function as individual apartments.  (And many of the houses allow nonresidents to buy into the meal program.)


Some colleges are setting up parts of dorms to function a bit like this, with a common kitchen, except that the students don't cook cooperatively.  They each get a cupboard and shelves in the refridgerator(s) and freezer(s).

6.  Senior living apartments.  I didn't separate it out as an option in the diagram above, but you could include assisted living housing, set up to meet the various requirements, but with various program services provided, including meals.  And again, you don't have to put a full kitchen in each apartment, although you could include a mini-kitchenette with an induction burner, microwave, sink and fridge, saving money, and meeting another segment of the market.


7.  Traditional apartments.  You wouldn't necessarily need efficiencies, but there is no reason that a variety of 1-, 2-, and 3-bedroom apartments couldn't be offered.  Again the provision of amenities makes a big difference in terms of accommodating different types of households, e.g., young children vs. seniors.  


At 1 Rector Park in Battery Park City, Theo Dolan, 10 and his sister Evie, 8, do their homework with their mother, Abbey Gardner, in the building’s library and reading room.
Image:  At 1 Rector Park in Battery Park City, Theo Dolan, 10 and his sister Evie, 8, do their homework with their mother, Abbey Gardner, in the building’s library and reading room.  Robert Caplin, New York Times.


However there are issues with noise and differing expectations on a variety of other matters that can make household mixing more complex than you realize.   E.g., seniors in Foggy Bottom don't particularly enjoy sharing floors with George Washington University students coming home drunk being very loud and vomiting in elevators.


Plus the building needs to be constructed of high quality sound absorbing materials, etc.


8.  Penthouses.  If you want, you could have luxury housing, owned or rented, on the top floors.  Roof access would not be limited to the Penthouse owners-renters they could have extra nice terraces and such instead.  

Labels: , , , , ,

Tuesday, July 10, 2012

NYC design competition for "micro" apartments about 300 s.f. in size

The project is called "adAPT NYC."  (Press release)

While the city intends to build an entire building of micro-apartments, see "Efficiencies Wanted; Emphasis on Efficient" from the New York Times, I think it makes more sense to mix "housing types" within "multiunit" buildings, not just different types of apartments/housing units segregated-offered by building.

From the article:

Mayor Michael R. Bloomberg announced a city-sponsored competition to design an apartment building full of “micro-units” with 275 to 300 square feet of living space. Each would include a kitchen and a bathroom, but no closet.


City officials said they hoped the building would become a prototype for a new model of tiny, but affordable, housing.

Apartment buildingFor example, you can have a multiunit building where the lower floor apartments are set up like rowhouses, while other floors can include the equivalent of micro apartments, managed Single Room Occupancy housing, and "regular" apartments.

There would still be separated use by floor, but within a building, so not functioning in the way that separated uses traditionally function in neighborhoods and commercial districts, with wide swathes of various monouses (single family detached housing vs. industrial vs. commercial vs. garden apartments vs. high density multiunit, etc.).


The NYC Department of Housing Preservation and Development will hold a pre-submission conference for potential design teams on July 31, 2012 at the American Institute of Architects’ Center for Architecture.

The deadline for proposal submissions is September 14, 2012.

-- Download the RFP at the adAPT NYC RFP webpage

Also see "Waterfront housing formula: views, viable rents, very little space: Mayor pushes micro-units to lure young to S. Boston" from the Boston Globe and "Crammed Into Cheap Bunks, Dreaming of Future Digital Glory" from the New York Times.

Labels: , , , ,