Rebuilding Place in the Urban Space

"A community’s physical form, rather than its land uses, is its most intrinsic and enduring characteristic." [Katz, EPA] This blog focuses on place and placemaking and all that makes it work--historic preservation, urban design, transportation, asset-based community development, arts & cultural development, commercial district revitalization, tourism & destination development, and quality of life advocacy--along with doses of civic engagement and good governance watchdogging.

Thursday, June 18, 2026


Nice looking five story brick apartment building, Parks at Walter Reed development, Washington, DC

The Walter Reed Army Medical Center was a large hospital and research campus on Georgia Avenue NW in Washington, DC.

It was merged and moved into the Bethesda Naval Hospital in Bethesda, Maryland.

The old campus went through a de-accession process and DC bought it and did a plan, calling for housing and retail mostly, with civic uses in some of the historic buildings.

I fell in with some people, too late in the process, who proposed instead of a predominately housing oriented project, a graduate medical education and biotechnology program for the site, with the aim of building back the jobs element of the campus--which when fully staffed had almost 8,000 employees.

The original hospital building is still there, but still hasn't been redeveloped.

But DC isn't particularly innovative when it comes to economic development planning.  They are comfortable with housing and retail, but not much of anything else ("Demolition Marks Turning Point for Decommissioned Hospital Site," Engineering News Record). From the Washington Business Journal article "Historic hospital building at former Walter Reed campus for sale":

The Parks at Walter Reed’s main square, anchored by a Whole Foods, other retail and apartments, is the centerpiece of the larger $700 million development, which is slated to include 2,100 housing units, 100,000 square feet of retail and 200,000 square feet of office at buildout. 

The long-term plan is for most of the historic buildings remaining on the campus to be redeveloped or preserved. But the development team has also marketed a few other properties on the campus, largely aimed at developers with niche ambitions.

Partly because the lead was somewhat of a wack job, even though a credentialed medical doctor with some affiliations with the Royal College of Surgeons Medical School in Dublin was part of the group and we were working with the nearby Washington Adventist University, which like many 7th Day Adventist colleges, has a number of health professional programs (Loma Linda University in California is a bonafide graduate medical school), we just never got anywhere.

Photo: Critical Systems.

Although later, lobbying directly with Congress, Children's Hospital Center took over the old Armed Forces Institute of Pathology there, which would have been turnkey for a medical school, and set it up to do research ("Children's National Health System Accepts Walter Reed Property").  

They're there, but I don't know how its progressing.  They call it the Innovation Campus ("NIH awards $6.7M to build additional lab space at Children’s National Research & Innovation Campus").  But it's a $6 billion project, so it's a big deal.

I ended up rewriting the concept for the St. Elizabeths campus in Southeast DC, where DC ended up building a new hospital.  

But that program ended up being a pretty ordinary hospital, not the public health innovator, graduate health education and biotechnology campus I proposed.  Again, because DC just isn't very innovative.


I also suggested University of Maryland could have done it at Largo.


And I keep revising it...

Although later I realized, when writing about the conversion of the Pfizer research campus in Ann Arbor, Michigan, seeding a biotechnology program is quite hard.  That facility had a lot of drugs in the pipeline which Pfizer was no longer interested in, and they willingly let new startups take them over.

-- "How the closure of a Pfizer research center in Ann Arbor, Michigan led to the development of a more robust and independent biotech sector" (2021)

Although I have to say the development is pretty impressive.  A lot is there, and nice public spaces, a super beautiful Whole Foods supermarket, and other stuff.  Lots of apartments.

Because it was designated as a historic district during the planning process, there is design review for renovation of old buildings as well as new construction.  While most buildings aren't nearly as nice and historically compatible as the one at the top of the entry, they're not terrible.  But nowhere as good as the one pictured above.

The first building is so good because it abuts a historic building.


This building has the Whole Foods on the ground floor.  It looks quite good architecturally for new construction.

The Plaza area


Whole Foods.  Because there are charter schools on the campus, the kids/youth grow up being able to experience this at lunch and after school.  It's open to all, not limited to residents of the development.  So it's a great public park amenity that the city doesn't have to pay to maintain--and couldn't at this high level of design and maintenance.


Labels: , , , , , , ,

Friday, December 26, 2025

Luxury Apartments Are Bringing Rent Down in Some Big Cities

 According to Bloomberg.  

This is the filtration/filtering argument, that as newer housing is added, people move up to better housing, and in turn are replaced by others moving up similarly.  

I've argued in strong market cities, where housing demand is greater than supply, that filtration doesn't work. Demand for housing means that there isn't a lot of movement even when new supply is added, because demand remains greater.  So lesser quality housing is priced upward without commensurate improvements.  This has been confirmed by recent research.

I argued that only over long periods of time do new additions to housing supply--being priced at the top of the market because prices reflect today's cost for land, labor, materials, and financing--reduce prices.

So in the cities discussed by Bloomberg, the issue is that housing supply, finally, is greater than demand, hence the price drop.

In Salt Lake, at a public meeting last month, the planning director said a vacancy rate of 15% was good, because that put a damper on housing prices ("Apartment glut in SLC leads to lower rents and incentives from landlords," KSL).

After four years of record supply and double-digit rent growth, now there is a glut, leading to competition, heavy concessions and an average drop in rents of 8.25%.

Smith said that while rents are stable in most areas outside of Salt Lake City, they will start increasing if in-migration grows and the glut of apartments is absorbed.

In Salt Lake, the blog Building Salt Lake reports, "Rent is falling in Salt Lake City. It’s putting the squeeze on low-income housing developers," that the "glut" has made it hard to rent out lower income "affordable housing."

Labels: ,

Wednesday, November 02, 2022

National Community Planning Month: Resource | Planning Whole Communities Toolkit, Puget Sound Regional Council

National Community Planning Month ended Monday, the end of October.

In writing the previous post on schools as neighborhood anchors, I referenced the Planning Whole Communities Toolkit, by the Puget Sound Regional Council.

It has 25 sections and looks to be an incredible resource:

A lot more could go in it.  Speaking of National Community Planning Month, this could become the foundation of a broader and deeper community planning toolkit, by adding various "missing" sections.

Labels: , , , , ,

Wednesday, August 05, 2020

Next Week: Virtual Summit on Innovations in Naturally Affordable Housing

This conference by the Population Health Learning Collaborative (PopHLC) is available in multiple tiers, including free access to multiple presentations.  The sessions on Tuesday August 11th and Wednesday August 12th.

-- Invitation

Labels: , , , , ,

Housing Density exhibit online from the Skyscraper Museum

The Skyscraper Museum has posted the full text and images  of its exhibition HOUSING DENSITY: From Tenements to Towers, presented in the gallery from May 2019 through mid-March 2020.

This version of the show, which is also available as an interactive virtual exhibition, has more than 16,000 words and more than 120 images.


From left to right: models of Queensbridge Houses, Penn South, and Silver Towers.


Labels: , , ,

Friday, May 17, 2019

May is Historic Preservation Month: 60 ways to celebrate | Part 4: Preservation At Home (53-60)


This series is updated and expanded annually, to encourage us to acknowledge and celebrate historic preservation, ideally not only during Preservation Month but throughout the year, by pointing out things that we can see and do.

The first post runs on the first day of May and the other posts on succeeding Fridays.

-- May is Historic Preservation Month: 60 ways to celebrate | Part 1: Cultural Heritage Tourism (1-19)
-- May is Historic Preservation Month: 60 ways to celebrate | Part 2: Explore your community (20-36)
-- May is Historic Preservation Month: 60 ways to celebrate | Part 3: Learn and Get Involved (37-52)
-- May is Historic Preservation Month: 60 ways to celebrate | Part 4: Preservation At Home (53-60)

I reorganized the series this year to put "things to do" up front, and the harder stuff "learning and volunteer" behind.

=======
Historic Preservation at Home

53. If you own "an old house," and want to learn more about historically sympathetic renovation, why not subscribe to relevant magazines such as Old House JournalOld House InteriorsAmerican BungalowThis Old House, Fine Homebuilding, etc.

You learn about historic architecture and details. They run features on interesting neighborhoods, places you can try to see when you travel. And the magazines offer good ideas of how to make historically appropriate changes in your own house.

Losing the interior details of historic homes in favor of newer designs, stainless steel appliances, "open concept" floorplans, etc., often reduces the historicity of a house to the equivalent of an envelope.


I hadn't been interested much in "the decorative arts" and interiors of houses all that much before, but having moved into a 1929 bungalow with a relatively intact interior, and including a 1930s Magic Chef Oven, I've become much more attuned and interested.

While I tend to prefer houses that are older, it's aimportant to acknowledge the preservation movement for houses (and buildings) of the recent past.  Publications focusing on that era include ModernismAtomic Ranch, and Midcentury Magazine from the UK.

54.  Publications on maintenance of historic houses.  Some historic preservation organizations publish good guides to maintaining "old houses."  The  Capitol Hill Restoration Society has published a number of bulletins on the architectural elements of neighborhood housing.

The Homeowner's Handbook to Historic Houses published by the Historic Macon Foundation has a chapter on "The Deterioration Cycle of Historic Homes," which explains the sub-systems (roof, exterior walls, etc.) within a house, the materials these sub-systems are constructed from, and how, with use and exposure to weather, they deteriorate.  It's followed by chapters on maintenance and historic preservation incentive programs unique to Georgia.

From Bungalow Maintenance 101.

Similarly, the Historic Chicago Bungalow Association publishes Bungalow Maintenance 101.

Manitoba's Heritage Building Maintenance Manual is excellent too.  Rehab Rochester is out-of-print, but available via archive.org.

The State of Ohio Historic Preservation Office sponsors a program called "Building Doctor," which holds "clinics" around the state, where they provide training on maintenance issues and do evaluations of specific houses that have been prearranged by appointment.  See "'Patients' receive old-home remedies" from the Cincinnati Enquirer.

The SAUGANASH WORKBOOK: A Guide for Building and Renovating in Sauganash is a community design guide for a historic neighborhood where many of the already large houses are targets for large-scale renovations and expansions.  The guidebook aims to help people come up with historically empathetic renovations.

Our 1930s Magic Chef stove/kitchen with a matching Venta-Hood in white with black trimWhile our stove dates to the 1930s, the hood vent we installed is modern, but uses a historic design and is color matched to our white stove.  The tin backsplash for the stove area is modern also.  

55.  Books to guide renovation.  Just as there are magazines, there are relevant books too.  Too many renovations of historic houses today are being done more in tune with today's design styles, when it is possible to do renovations that respect historic character and provide a great deal of charm.

For example, we have a bungalow, and Jane Powell has authored five books on the type, with great photos by Linda Swendsen:  Bungalow Bathrooms; Bungalow Kitchens; Bungalow Details: Exterior; Bungalow Details: Interior; Bungalow: The Ultimate Arts & Crafts Home.

Before we moved in, we knew we needed to do work in the bathroom and kitchen and just using Powell's books as picture books and guides, we were able to do sympathetic renovation that was congruent with the house and the original elements that still remained.

If you ever get to Winterthur Mansion in Delaware, I seem to recall that they have a great "museum bookstore" with a lot of books relevant to historic preservation and renovation.  Most architectural styles have at least some books devoted to their design, style, and renovation.

While focused on new construction, but applying traditional approaches the books by Sarah Susanka would be great resources for renovation of existing properties also.

56.  Parts and appliance resources.  There are companies that specialize in "historic" parts.  For example, DEA Bathroom Machineries specialize in bathrooms, especially historic sinks.

There are firms that specialize in restoring ovens, and companies like Big Chill produce new refrigerator appliances that "look old."

57.  Most big cities have architectural salvage stores, for example in the DC area, it's Community Forklift.  In Baltimore, Loading Dock is a non-profit while Second Chance is a for profit.

58.  Workshops and expos.  It would be logical to have "Preservation Expos" during Preservation Month but it doesn't seem to be the case.  Historic Chicago Bungalow Association holds workshops most months, and has building expos too, from time to time.

Historic Kansas City holds an annual Old House Expo, but in February. Last October, DC's Capitol Hill Restoration Society sponsored a similar event.

59.  Activities for and with children.  If you have children in your life, how about doing an activity with them that is architecture-preservation related?


Colonial Revival Cottage, coloring book page, RoanokeMany preservation organizations have produced coloring pages or books for children as well as offer educational activities, such as the Architectural Styles Coloring Book from Roanoke.

Perhaps there are similar kinds of houses in your community and you could do a field trip to houses with similar styles, and then the child could color the pages.

-- Architecture for Young Children webpage, Pittsburgh History and Landmarks Foundation
-- Center for the Urban Built Environment

The National Park Service publishes Junior Ranger Guides on Historic Preservation and Archaeology.

60. Television programming.  There are some HGTV/DIY network shows that are sympathetic to historic preservation, although the bulk of the shows are not.  Even the heralded "Fixer Upper," even if they renovate vacant houses, tends to homogenize the interior of a house into a gargantuan "open concept" house with a massive kitchen. 

But shows like "Rehab Attic," to some extent "Stone House Revival," and "American Rehab: Charleston" generally are pretty empathetic on historic preservation and can be a great source of ideas.  Lately I've been enamored by "Restored," featuring Brett Waterman working on houses in Riverside County, California.

Obviously, "This Old House," on PBS is the grand-daddy of all shows.  In my opinion, it's great for historic architecture and detailing, but the program tends to be more about supersizing houses, but doing a great job while you're doing so.  And they seem to let it slide when homeowners make decisions that somewhat cavalierly rip out historic elements in favor of modernization.

61.  Researching the history of your house.  There are people who will research this for you, but many city libraries have usable information and even may offer seminars on how to go about this.  Census records are one place, but more current records aren't accessible.

-- How to Research the History of Your House | This Old House
-- Internet Public Library: Research the History of Your House
-- Houses - The National Archives

Labels: ,

Thursday, August 24, 2017

Revisiting the need for "Tower renewal" (multiunit) programs

One of the unintended consequences of the kind of "fractional ownership" that is created by condominiums is that when properties are on the decline, it can be difficult to get a majority of owners to agree to take the necessary steps to arrest the decline, and that's the case even if they have access to financing, which in the case of many declining properties is not the case.

-- "The long term potentially negative aspects of condominium buildings as a dominant housing form in cities," 2016
-- "Deeper thinking/programming on weak residential housing markets is required: DC example, Anacostia," 2012

The US Department of Housing and Urban Development has long had a program designed to help fund renovation of aging multiunit affordable housing buildings.

But as multiunit buildings age, support programs may be needed whether or not the buildings are "affordable" or social housing or market rental buildings or owner occupied buildings.

Because Toronto's housing stock is about one-half multiunit, they've responded to this problem by developing the "Tower Renewal" program ("Tower renewal: The Watergate and Southwest DC, and Toronto," 2011).

-- Tower Renewal Partnership
-- Understanding the Tower Landscape, report

While some communities have implemented one element of the Toronto program, energy efficiency loans, few communities have developed the broader program.

There is a special need to step in when multiunit buildings are in otherwise weak real estate markets, where more can go wrong, risk is higher, and financing is more difficult to obtain.

This comes up again as the Washington Post reports on how residents of a condominium community in Prince George's County, the Lynnhill Condominiusm in Temple Hills, were forced to vacate because of fire code and building code violations ("Lynnhill Condominiums in Temple Hills shuttered for fire code violations").

Of course, the deadly Grenfell fire in London a couple months ago also brings attention to the concept of "tower renewal," and the necessity of focusing on what is most important.  There, tall residential buildings aren't required to have sprinklers.  See "Lessons of the Grenfell blaze: How can Canada's thousands of aging towers be kept safe," Toronto Globe & Mail.

Interestingly, there is one other tool in the toolbox, "receivership," which it happens I suggested be applied on the Lynhill Condominiums back in 2014: "Receivership is an underutilized tool: Lynhill Condominiums in Prince George's County, Maryland."

Doing nothing in the three years since ends up helping no one at the Lynhill Condominiums.  Then the issue was a large water bill that hadn't been paid for a couple years.  The unpaid bill was an indicator of worse to come.

Toronto’s new Residential Apartment Community zoning category, by loosening up the rules on tower neighbourhoods, aims to advance social integration and economic development.  ILLUSTRATION BY DANIEL ROTSZTAIN

Placemaking initiatives for multiunit communities.  It happens that the Toronto Globe & Mail just published an article ("Towering ambitions") about how to make tower communities more livable, by allowing the inclusion of retail opportunities and other amenities. 

But that's more a strong or stable market issue, and density.  If you have the right density (a/k/a "potential customers") retail can work.  If the basic problem is too small a market, it's difficult to do anything, because adding housing in a market with weak demand isn't feasible.

Environmental sustainability and multiunit housing.  See "Toronto Green Multiunit Building Challenge," 2016.

Labels: , , , , , , , ,

Tuesday, September 20, 2016

The long term potentially negative aspects of condominium buildings as a dominant housing form in cities

Yesterday, the Washington Post published an article, "Condominiums in crisis: Financial troubles put many communities at risk," discussing how older condominium buildings and complexes are running into problems as they age. From the article:
For five summers, a tarp has covered the swimming pool at Grand Bel II, a condominium community in Silver Spring that has no money for lifeguards, chemicals or insurance. The Vistas at Washingtonian Woods in Gaithersburg faces $600,000 in repairs but has just $400,000 in cash reserves.

At Saxony Square in Alexandria, an unemployed man nine months behind on his mortgage negotiates with lenders to keep his two-bedroom condo. His neighbors struggle to pay their monthly fees; since 2010, Saxony’s board of directors has filed more than 80 court actions to try to collect such assessments.

Even as posh condos rise in trendy neighborhoods around the nation’s capital, many older complexes are mired in a recession that never ended. A cycle of aging infrastructure, limited resources and foreclosure is putting these communities in a deep financial hole, threatening what traditionally has been an affordable path to homeownership for the working class.
Maintenance costs increase and the financial problems of owners lead to foreclosures or failures to pay the "condo fees," which makes it that much harder to maintain buildings.  Plus, FHA won't make mortgage loans to complexes with a a fair mount of vacancy or fee delinquency making it that much harder to attract new residents.

The crumbling walkway on the second floor at Hermitage Woods. The elevator in the aging five-story complex hasn't worked for at least six months. Parts of the wraparound balcony are cordoned off because of structural weakness. (Michael S. Williamson/The Washington Post)


Implications of adding owner-occupied housing to mixed use districts.  In testimony to the Zoning Commission in 2006 and 2007, I made the point that one of the problems posed by adding owner-occupied housing to mixed use "commercial" districts is that it was essential to get the design right, to have it be of permanent positive urban design qualities--get it right the first time--because unlike how commercial buildings are "reskinned" every 30 years or so and get a design update, residents are not likely to agree to special assessments for design improvements to the facade unless they can be assured that the payments will come back in increased property values.

And I didn't discuss at length the difficulties of getting large numbers of resident households to participate in managing the building or to agree to change.

Toronto's Tower Renewal program as a model response.  A few years ago, writing about addressing the issue of abandoned multiunit properties in Anacostia ("Deeper thinking/programming on weak residential housing markets is required: DC example, Anacostia"), I mentioned the Tower Renewal program in Toronto as a model approach for working with multiunit properties, to help keep such properties viable.  Note also that HUD has a similar program for buildings constructed as part of the HUD housing affordability program.

-- Tower Renewal Implementation Book, City of Toronto
-- Tower Renewal initiative webpage, City of Toronto

This piece from APT Bulletin: Journal of Preservation Technology, is particularly good, "Reassessing the Recent Past: Tower Neighborhood Renewal in Toronto."

Page from the Tower Renewal Implementation Book, City of Toronto, on the goals of the program

Conclusion.  Just like with the problems of declining infrastructure and the need for a public response, increasingly local governments are going to be called upon to step in and address problems in multiunit residential communities, as a stabilization measure.

But it's even harder than apartment buildings, because in a condominium there can be hundreds and hundreds of individual owners, as opposed to a small investor group likely to own an apartment building.

I suggested in a piece on the Watergate in 2011, that revitalization strategies for multiunit buildings were not only an issue in low income buildings ("Tower Renewal: The Watergate and Southwest DC, and Toronto") but of "aging" buildings, although I didn't state this so succinctly ("Toronto hopes to revitalize its many postwar highrises," Toronto Globe & Mail).

Crankshaft comic by Batiuk & Ayers, 11/27/2011, aging

Then I wrote:
I'm not sure if the problem with the complex is its location, age and the physical decline of the facility, the relatively old age of the condominium owners, the high cost of the units and a decline in their appeal to younger audiences, the failure of the hotel, further reducing activity within the complex, the anti-human urban design of the Kennedy Center, the need for a larger number of residents and office workers to generate the support necessary for successful retail, and even with the supermarket, could an independent succeed where a chain store cannot, because of higher corporate overhead and other fixed costs. ...

But then I was thinking that the issues are not unlike those that planning director Rollin Stanley sees as an issue in Montgomery County--that traditional subdivisions with large houses, populated by a lot of people around the same age in the 1960s and 1970s, have a difficult time regenerating as resident households age out and younger families aren't necessarily interested in taking their place in houses and living patterns that they may consider dated.

Clearly the Watergate complex is a candidate for "renewal" and a release from its basic urban renewal format--a complex of buildings inwardly focused in an area of minimal street activity.

Much of the time we don't think of "rich areas" as needing public planning assistance, but the issue isn't wealth or poverty as much as it is urban design and the transportation network, whether or not it is age-resilient
Many jurisdictions have programs to address distressed neighborhoods.  The Neighborhood Stabilization Program in Prince George's County is an example of such a response.  And Baltimore's Healthy Neighborhoods program is a way to recruit new residents to single family housing, as a way to rebuild and reinvest in emerging neighborhoods.

The buildings discussed in the Post article aren't distressed in the same way as those kinds of neighborhoods, they are middle income properties, but they are in decline, and without proactive intervention, their situations are likely to get worse.

Building decline will in turn push decline outward into the broader neighborhood/district/ sector.

If a local government isn't proactive, the situation is likely to get worse, not better, and will cost even more money to fix later on. Public involvement is justified as a form of community and neighborhood stabilization.

The Post article quotes people saying that eminent domain and condemnation actions by local government may be necessary to address this growing problem.
Some experts say better oversight and tighter restrictions are not enough, predicting that some complexes could deteriorate to the point where government agencies will have to intervene.

“Without significant changes, you’re going to have cities and states condemning and taking over these properties,” said Natalie Stewart, president of a California-based condominium consulting firm.

Christopher Anderson, chief of the community development division for Montgomery County’s Department of Housing and Community Affairs, said such a scenario was “not outside the realm of possibility” but added that the resources available to local government are limited.

“We cannot as a county responsibly lend money to condo associations to fix problems,” he said.
The Tower Renewal model is an approach that more communities may wish to adopt and adapt in order to come up with a strategy and process for being proactive in addressing the weak submarket problem for middle-income and aging condominium buildings and complexes.

"The market" is too diffuse to do this in a rigorous and quick manner.

And note, in 40 years we may have to have similar programs for the condominiums built in the last ten years and right now.  Today's new building is a declining building in 40 years.

Labels: , , , , , , ,

Wednesday, January 21, 2015

Canadians are different than "Americans" when it comes to weighing choices about where to live

Well, at least residents of Greater Toronto are different.  The Toronto Star reports in "Buying a cheaper home outside Toronto may not pay off: Homebuyers should consider the high cost of commuting in the GTA when deciding where to live, says a study by Pembina-RBC," on a study published by the Pembina Institute, 2014 Home Location Preference Survey: Understanding where GTA residents prefer to live and commute, which looks at neighborhood preferences in terms of the cost of housing and cost of transportation.

From the article:
In the study, the likely selling price and carrying costs of each of those potential homes is calculated along with the lifestyle and financial implications of the different locations. The case studies showed that the most lifestyle friendly home choices in terms of walkable neighbourhood, amenities and shorter commute times aren’t always in downtown Toronto. They are also found in 905-area hubs such as Oakville, Port Credit and Markham Village.

Sometimes the difference in price, once commuting costs are factored in, is eye-popping. In one case, the report found that a house in Mississauga’s walkable Port Credit neighbourhood would have cost $1,000 a month less than a Milton house priced at $180,000 less.

But that difference depended on giving up one of the family cars in favour of a transit — a radical notion for many homebuyers.
Compared to the US, the results are startling because 81% of respondents prefer "location efficient living" that isn't automobile-centric and dependent, and this preference is true across all age groups.

The report is worth reading page-by-page because they drill down deeper into people's preferences, which is good in terms of dealing with the often "yes, but..." discussions that people have when discussing urban-town-city vs. "suburban" housing choices.

Separately the study provides four interactive case studies showing the economic costs of various housing and transportation combinations.

Key Findings:

1. GTA homebuyers prefer walkable, transit-friendly neighbourhoods to car-dependent locations

- When housing costs are not a factor, 81% of respondents would choose to live in an urban or suburban neighbourhood where they can walk to stores, restaurants and other amenities, and where they can access frequent rapid transit. They would choose these neighbourhoods even if it meant trading a large house and yard for a modest house, townhouse or condo.

2. Most homebuyers choose a location based on price rather than preferences

- Affordability is a primary consideration; over 80% of respondents choose a neighbourhood because that is where they can afford a home.

3. Walkable, transit-friendly suburbs are becoming more popular

- When the cost of housing is not a factor, only 19% of respondents would choose a suburban location with a large home and yard, but where a car is required and commuting takes more than 30 minutes.

- By contrast, 42% of respondents would choose a modest house, townhouse or condo in an urban or
suburban location that is walkable, and where it is possible to commute by rapid transit.

4. All age groups and family types prefer location-efficient living

- If cost were not an issue, all age groups would prefer to live in a location-efficient city or suburb, with 82% of respondents over 60 and 84% under 35 exhibiting that preference.

5. Understanding transportation costs makes homebuyers more likely to choose a walkable,
transit-friendly neighbourhood

- Homebuyer preferences shift when they are told that they can save a minimum of $200,000 over
a 25-year period by giving up one household car and walking, biking or taking transit.

- When informed of these savings, 60% of respondents would choose to live in an area with easy access to rapid transit, even if they could only afford a smaller home.

- Only 36% of respondents would choose a larger home in an area without access to rapid transit

Island Press - Option of Urbanism Investing in a New American Dream - Christopher LeinbergerThese results are in line, but more pronounced, compared to the findings by Christopher Leinberger as discussed in the book Options of Urbanism, where he writes that 30% of people prefer city-town living, 40% prefer traditional suburbs, and 30% are happy to choose either, depending on what is available at the time.

Similarly, they remind me of Kyle Ezell's thesis in the out-of-print book Get Urban, where he argues that you don't have to live in Manhattan to be able to live an urban experience.  And note that increased demand to live  in the center of cities is being experienced across the US, in cities like Nashville, Memphis, Detroit, etc., even if other parts of center cities languish.

And as the study makes clear, in Greater Toronto anyway, people don't have a hard time figuring out that walkable urban places, what Leinberger calls "WalkUPs" in other writings, aren't exclusive to center cities.

Note that in the US, while recommended housing costs tends to be around 30% of household income, transportation costs are 20% of household income.   According to the Housing + Transportation Affordability Index from the Center for Neighborhood Technology:
The traditional measure of affordability recommends that housing cost no more than 30% of income. Under this view, three out of four (76%) US neighborhoods are considered “affordable” to the typical household. However, that benchmark ignores transportation costs, which are typically a household’s second largest expenditure. The H+T Index offers an expanded view of affordability, one that combines housing and transportation costs and sets the benchmark at no more than 45% of household income.
And while it doesn't seem to have gathered a lot of traction, the Location Efficient Mortgage concept, developed by the Center for Neighborhood Technology at least 10 years before they developed the Housing + Transportation Affordability Index is designed to allow households to buy "more expensive houses" because it takes into account a lowered cost of transportation.

Labels: , , , ,

Sunday, March 16, 2014

Quote of the day: "If you hate traffic and hate strangers, then why are you living in a city? The suburbs were built for people like you."

By columnist Caille Millner of the San Francisco Chronicle, recounting a discussion she had with someone who was complaining about the proposal to build a hospital in an industrial district near a particular neighborhood.

From "Tips on how to survive S.F.'s gentrification war":
The proposed site for this hospital sits in an industrial zone and is currently empty. It's close enough to downtown that it would be served by a decent network of public transportation options. But to this woman, the proposal represented an inhuman incursion into everything she held dear. After a few moments of listening to her harangue, I interrupted.

"I don't understand," I said. "That would be a good site for a hospital."

"The traffic!" she cried.

"But there are bus lines close to that site -"

"You must be one of those new people," she said. "You just don't realize what this community is. We don't want all that traffic and all of those strangers -"

At this point I lost patience. "If you hate traffic and hate strangers, then why are you living in a city? The suburbs were built for people like you."

As you can imagine, the conversation did not end well.
The article's tips:

1.  Fighting all change, no matter what it is, will surely lead to ruin.
"You can't agitate against every new development, demand rent control, and then act shocked when the cost of housing skyrockets."

2.  Don't presume to speak for people whom you don't know. 
"Too often, when anti-gentrification folks try to speak for low-income people, they don't sound like they're worried about losing actual low-income individuals. They sound like they'll miss losing access to cheap ethnic food and the opportunity to wear a costume on someone else's traditional holiday."

3.  Hate the game [of displacement].
"Gentrification is a symptom, not the disease. So I would urge all of those protesting it to channel an equal amount of energy into fighting for things like a higher minimum wage and inclusionary housing. These aren't the kinds of causes that will get you a lot of likes on Facebook, but they're far more likely to help create the kinds of communities that anti-gentrification folks say that they want. Anything less is just a fight against $4 toast."
 

Labels: , , ,

Friday, June 14, 2013

Housing receivership to cure nuisance properties: the option that DC refuses to consider


Vacant Rowhouse in Trinidad, Washington, DCVacant rowhouse in the Trinidad neighborhood of DC, photographed sometime before February 2006 by Frozen Tropics.

In 2002, I went to the National Trust for Historic Preservation conference, which was then in Cleveland, and I was exposed on a bunch of tours to the neighborhood stabilization efforts of the Cleveland Restoration Society and the Famikos Foundation.

Because Cleveland was and is a shrinking city, with minimal appreciation in housing prices, restoring historic properties doesn't came back in improved housing values the way it does in a strong market neighborhood in Brooklyn, or DC, or Alexandria, Virginia, or certain neighborhoods in Boston, etc.

In weak market cities the priority is neighborhood stabilization.  So often these organizations--at least back then, complemented by other city and county programs--would get control of properties and stabilize and improve them, often to the point beyond the amount a house could sell for in that market, in order to save the house and improve the neighborhood.

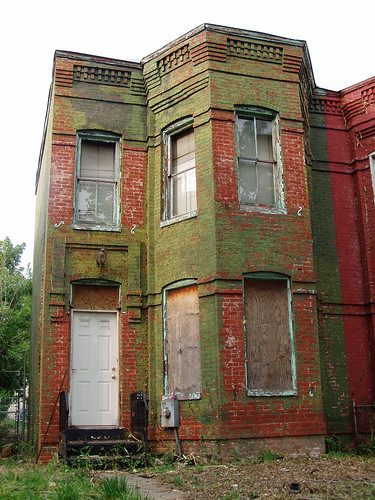
Disinvestment, 2nd and T Street NEBuilding at right at 2nd and T Street NE, around 2006.

I looked into this further and discovered that these efforts were aided by a strong State of Ohio statute providing for the ability to establish receivership for properties and a separate "Housing Court," to address housing-related matters.

Receivership can be awarded in order to cure habitual nuisances, and the Housing Court had the ability to award title for properties in receivership--provided that the nuisance was cured.  (DC nonprofits and the city have a bad habit of getting control of properties and then doing nothing with them for many years.  In such a situation, these entities ought not to be deemed "fit" to be able to be awarded properties through the receivership process.)

I was impressed and from 2002 to 2006, I used to testify about this before various DC City Council committees.  See "Receivership for housing" for part of the written testimony.  Eventually I stopped because there was no werewithal to take this concept up and apply it within DC.

The City Paper has a piece, "Lost and Foundering," about long term vacant properties in DC, and how the primary method that the city uses to get them back on the market--from the article:

D.C. has a system that’s supposed to prevent vacant and blighted properties from staying this way. If the Department of Consumer and Regulatory Affairs finds a property to be vacant, the agency slaps it with a 5-percent property tax; if it’s vacant and blighted, it becomes a 10 percent tax, a steep increase from the standard .85 percent rate for residential property. Generally, that charge is enough incentive for the property owner to fix up the building or sell it.

But what happens if the city can’t find the owner? When I visit 430 Manor Place, there’s a stapled packet of D.C. Superior Court documents taped to the front doorstep—Boese says these packets appear there periodically—detailing a lawsuit against the house’s owner, listed as “Estate of Irby L. Dickinson (a/k/a Irby Dickenson a/k/a Irby Dickson)” and “Unknown Heirs of Irby Dickinson,” both with an address in Birmingham, Ala. City property records show that “Irby Dickenson” bought the Manor Place property in 1945, though there’s also mention of an “Alma Dickinson” in 1968 and an “Irby Dickerson” in 1999, when the city put a lien on the house.

Vacant Rowhouse in Trinidad, Washington, DCLeft: another vacant property in the Trinidad neighborhood, photo by Frozen Tropics.

The primary method is to have a big tax on vacant property.  That does encourage sale to presumably better owners, but at the same time, it can encourage demolition, see "D.C. buildings linked to Armenian Genocide museum to be razed" from the Washington Business Journal, as an example.  Generally this is not in the public interest, but is done to reduce taxes.  (Something similar happened in the H Street neighborhood, with buildings next to the Atlas Theater.  The property owner got permission to demolish the buildings, which would have been contributing structures in a historic district, but H Street is not designated.  But the rise in value of the properties encouraged the owner to sell to a property owner disposed to take care of the property instead.)

Vacant building allegedly for lease, H Street NERight: this building on H Street has been up for lease for at least ten years.  One way to get around the vacant property tax is to slap up a for lease sign, even if you are asking way to much money to lease the building and it requires thousands of dollars in renovation costs, which the property owner is not willing to pay.

The secondary method is to move on a property in Condemnation Court.  Again, this will motivate some property owners to sell, but others will just demolish the property, which may have been their intent all along.  See "Dwelling in the Past: Larry Quillian wants to raze his shotgun shack" from the City Paper.  I think of a building demolished on 10th Street NE around 2002, in response to a "condemnation notice".  The lot is still vacant today and if they had just fixed up the property, today it would be worth in excess of $600,000.  This is not in the public interest either.

The third method would be to have a method to establish receivership for properties that are determined to be nuisances, just like in the State of Ohio.  That DC doesn't do.

Hence, the problem of having properties stay vacant, often for decades, or buildings that should be preserved, getting demolished, and the creation of new nuisances--vacant lots--that are just as hard to "fix".

--------
Also see the past blog entries, "Investment vs. Disinvestment," which discusses in part what I call "the language of revitalization" and  "Preservation Laws do matter," which discusses the necessity of having the right laws and remedies in place, in order to address demolition by neglect and other neighborhood stabilization issues.

-- and the book Bringing Buildings Back by Alan Mallach, see "Bringing buildings back is really about bringing urban neighborhoods back "

-- while focused on weak markets, the Center for Community Progress focuses on vacant property issues, including receivership.

-- Their annual conference on Reclaiming Vacant Properties is September 9th-11th in Philadelphia.

-- Also see the Washington Post story, "Manassas's 9300 Prescott Ave. home sees likely resolution to weary story," about a house that has been vacant for decades, and the inability of the locality to address the situation for many years, and how neighbors came together to buy the house in order to "cure" the nuisance.

Labels: , , , , , ,

Sunday, February 17, 2013

Without addressing structural poverty and systemic familial dysfunction why would anyone expect the problem of homelessness to end?

I don't know if I need to provide much more in terms of "analysis" beyond the headline of this entry, in response to the report earlier this week ("DC, advocates at odds over homeless families; 900 people still in shelter" from the Post) and the Post editorial ("Why does DC still have so many homeless?") and op-ed by Colbert King ("D.C. children in shelter must get real homes").

Getting "real homes" sounds simple but capabilities and behaviors required for being able to function individually and as a family makes "keeping real homes" a much more complicated proposition.

The long term solution is to deal more deeply with breaking the poverty cycle and the cycle of family dysfunction (part of this, at least in DC has to do with young parents, not organized in families, with multiple children with different partners).

Of course, escalation of the number of people currently homeless has been exacerbated by the recession that the US has been in since 2008.

During recessions more people become impoverished and it becomes even worse for those already extremely impoverished because problems escalate more rapidly when you have fewer resources at your disposal.

It's only possible with the equivalent of an internal kind of "Marshall Plan" focused on this (something I intend to write about sometime within the next few months).

Although given that jobs are settling out to be either high income high skilled or low income low skilled without much in the middle (although a big reason that there are job shortages in some sectors appear to be because the wages provided are subpar compared to the amount of skills required for the job), "fixing" this problem will take a long time because there are no simple solutions.

Labels: , , , ,

Wednesday, July 11, 2012

More on mixing multiple housing types within multiunit buildings

In thinking more about yesterday's post about micro-apartments and design, and this general idea that I've been thinking about since at least 2004/2005, about mixing up housing types within multiunit buildings, not just within residential and commercial districts, I realized that yesterday's graphic didn't fully illustrate the concept.
Concept, Multiple housing types within a multiple unit building
There are two ways to look at the issue, in terms of what is (1) called "land tenure" or in this case, whether you own/buy vs. rent or (2) housing type, and how it is organized and offered.

The reason this matters has to do with the provision of not just affordable housing, but housing suitable for people in different stages of household formation, e.g., singles living alone or in groups, couples living together, small families, seniors, etc.

Typically, whether it is single family housing (detached or attached) or multiunit residential, most of the housing is designed for the dominant and most profitable segment of the market, shutting out big segments of the market, and making the communities less diverse and perhaps less resilient as economic and social circumstances change, both locally and globally.

In the concept above, you can break up a building into a bunch of different types of housing, with different layouts and sizes, therefore meeting the needs of many more segments of the market, and social concerns in terms of access, equity, and diversity.

But I bet it would be hard as hell to finance and even build, because this concept is not what a typical developer builds, a bank finances, and an apartment management company manages.

Residents gather in the library of Toren condominium in downtown Brooklyn
Image: Uli Seit for The New York Times. Residents gather in the library of Toren condominium in downtown Brooklyn, one of a growing number of residential buildings with an in-house library.

Amenities.  And another thing to think about is the provision of amenities for the building generally and within the floors, depending on the housing type too, because just as the quality of the public realm and civic spaces such as parks, squares, libraries, markets, etc. make living in smaller quarters more tolerable because of the quality of the environment, providing common spaces that allow for other types of expression and gathering make smaller living spaces more tolerable.

Regular apartment and condominum buildings recognize this by providing high quality amenity rich spaces, from meeting rooms and sitting areas not unlike a coffee shop to fitness facilities and such. The New York Times recently had an article "Buildings with Libraries: A Soft-Spoken Amenity" about libraries as an amenity within multiunit buildings.

By creating such spaces in the building, and shared by the multiple housing types, all residents have access to higher quality amenities and more livable communities.  Typically that hasn't been done in housing targeting middle income and lower income market segments.  (Also see the Neal Peirce column "A Nation of Public Housing," about high quality "public" housing in Singapore.)

There are at least 6-8 housing types proposed in this building design above:

1.  Rowhouses/English Basements.  At the base of the building, to better integrate a tall building into a neighborhood, the lower 2-3 floors can be set up to function like rowhouses with an English basement (a half basement + a 2 story rowhouse.

2.  Flats/Plexes.   Alternative, the lower 3 floors could be set up in the rowhouse style, but as flats or plexes.  In DC, rowhouses split up into separate floor units are called flats.  Of course, in NYC, rowhouses/townhouses are much larger, and often broken up into multiple units.  

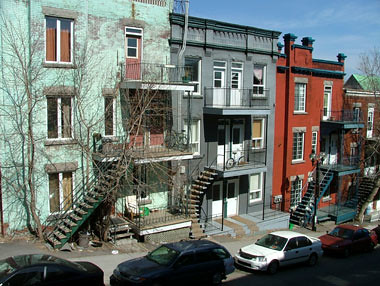
Montreal (tri) plexA Montreal plex (pictured right) is usually three stories and takes up the space equivalent to two DC rowhouses, but provides 3-6 units of housing.  Usually there is a large unit on the ground floor (although there can be two units) and two units on each of the two floors above, although over time these units can be combined leaving one unit on each floor, but still, compared to two DC rowhouses, this accommodates one more household.

Flats have developed in DC as a form of breaking up large rowhouses typically owned by a single family into two units.

3.  Single Room Occupancy housing is usually semi-permanent, but rented.  Units may share bathrooms or kitchens, or have small kitchenettes.  This can be managed housing, provided services to residents, or not.  These types of buildings once were typically present in downtown areas of center cities, but over time, have been replaced by higher value uses.

4.  Microapartments could be like the ones discussed in yesterday's entry.  However, something I was thinking about later is that it isn't just the quality of the unit, but the provision and quality of common spaces also made available in the building.  That microapartments are more livable when they aren't fully unit-focused but part of a broader environment.  (See the discussion on amenities above.)

5.  Co-operative apartments.  One of the reasons that microapartments are not as inexpensive as you would think is that each unit includes the two most expensive elements of a housing unit, a bathroom and a kitchen.  What if you shared a larger kitchen and even, if you were so inclined, organized cooking at least the evening meal on a cooperative basis?


In Ann Arbor, there is a well developed cooperative housing option associated with the University of Michigan that provides an alternative to dormitories, fraternities and sororities, or living in a rented house or apartment, usually with others.  A big element of the co-op is cooperative meals, although not all of the co-ops provide "house meals" and some of the buildings in the system function as individual apartments.  (And many of the houses allow nonresidents to buy into the meal program.)


Some colleges are setting up parts of dorms to function a bit like this, with a common kitchen, except that the students don't cook cooperatively.  They each get a cupboard and shelves in the refridgerator(s) and freezer(s).

6.  Senior living apartments.  I didn't separate it out as an option in the diagram above, but you could include assisted living housing, set up to meet the various requirements, but with various program services provided, including meals.  And again, you don't have to put a full kitchen in each apartment, although you could include a mini-kitchenette with an induction burner, microwave, sink and fridge, saving money, and meeting another segment of the market.


7.  Traditional apartments.  You wouldn't necessarily need efficiencies, but there is no reason that a variety of 1-, 2-, and 3-bedroom apartments couldn't be offered.  Again the provision of amenities makes a big difference in terms of accommodating different types of households, e.g., young children vs. seniors.  


At 1 Rector Park in Battery Park City, Theo Dolan, 10 and his sister Evie, 8, do their homework with their mother, Abbey Gardner, in the building’s library and reading room.
Image:  At 1 Rector Park in Battery Park City, Theo Dolan, 10 and his sister Evie, 8, do their homework with their mother, Abbey Gardner, in the building’s library and reading room.  Robert Caplin, New York Times.


However there are issues with noise and differing expectations on a variety of other matters that can make household mixing more complex than you realize.   E.g., seniors in Foggy Bottom don't particularly enjoy sharing floors with George Washington University students coming home drunk being very loud and vomiting in elevators.


Plus the building needs to be constructed of high quality sound absorbing materials, etc.


8.  Penthouses.  If you want, you could have luxury housing, owned or rented, on the top floors.  Roof access would not be limited to the Penthouse owners-renters they could have extra nice terraces and such instead.  

Labels: , , , , ,

Tuesday, July 10, 2012

NYC design competition for "micro" apartments about 300 s.f. in size

The project is called "adAPT NYC."  (Press release)

While the city intends to build an entire building of micro-apartments, see "Efficiencies Wanted; Emphasis on Efficient" from the New York Times, I think it makes more sense to mix "housing types" within "multiunit" buildings, not just different types of apartments/housing units segregated-offered by building.

From the article:

Mayor Michael R. Bloomberg announced a city-sponsored competition to design an apartment building full of “micro-units” with 275 to 300 square feet of living space. Each would include a kitchen and a bathroom, but no closet.


City officials said they hoped the building would become a prototype for a new model of tiny, but affordable, housing.

Apartment buildingFor example, you can have a multiunit building where the lower floor apartments are set up like rowhouses, while other floors can include the equivalent of micro apartments, managed Single Room Occupancy housing, and "regular" apartments.

There would still be separated use by floor, but within a building, so not functioning in the way that separated uses traditionally function in neighborhoods and commercial districts, with wide swathes of various monouses (single family detached housing vs. industrial vs. commercial vs. garden apartments vs. high density multiunit, etc.).


The NYC Department of Housing Preservation and Development will hold a pre-submission conference for potential design teams on July 31, 2012 at the American Institute of Architects’ Center for Architecture.

The deadline for proposal submissions is September 14, 2012.

-- Download the RFP at the adAPT NYC RFP webpage

Also see "Waterfront housing formula: views, viable rents, very little space: Mayor pushes micro-units to lure young to S. Boston" from the Boston Globe and "Crammed Into Cheap Bunks, Dreaming of Future Digital Glory" from the New York Times.

Labels: , , , ,