Rebuilding Place in the Urban Space

"A community’s physical form, rather than its land uses, is its most intrinsic and enduring characteristic." [Katz, EPA] This blog focuses on place and placemaking and all that makes it work--historic preservation, urban design, transportation, asset-based community development, arts & cultural development, commercial district revitalization, tourism & destination development, and quality of life advocacy--along with doses of civic engagement and good governance watchdogging.

Saturday, August 07, 2021

Strong real estate markets, lack of supply have extranormal negative effects on low income households: confirmation by research

This isn't news exactly.  In the blog for years we've discussed how the strong residential real estate market has many effects, including (1) a repricing upward of Class B, C and D housing and (2) persistent demand for sub-standard housing, allowing property owners to stint on maintenance ("Understanding the DC housing market: demand for urban living, not the construction of new housing, is the driving force").

19. In the rental market, because of the demand-supply mismatch, substandard housing (Class B, C and D) rents for higher prices than would prevail in a weaker market. (This phenomenon of higher prices for less well maintained housing bleeds across the DC border into Prince George's County.)

Illustrating this fact, NPR reports ("Housing Conditions In This Low-Income Neighborhood Pushed Tenants To Sue The Landlord") in Prince George's County Maryland, that predominately Latino low-income tenants, with the support of CASA de Maryland, are suing the property owner and managers of the Bedford Station and Victoria Station apartments in Langley Park, for lack of maintenance.  

Comparatively speaking, PGC doesn't have a particularly robust set of tenant protections.  

In the past, there was a neighborhood stabilization program under previous County Executive Rushern Baker, called the Transforming Neighborhoods Initiative, and it included the Langley Park area.  I don't know what the status is of that program under his successor.  But Langley Park and additional neighborhoods were removed from the program, switched to a community led initiative rather than the more top-down TNI program, which shifted its focus to the most distressed communities in the program.

The NPR article mentions a journal article, "Do the Poor Pay More for Housing? Exploitation, Profit, and Risk in Rental Markets," published in the American Journal of Sociology (124:4, 2019), detailing the effects of strong housing markets on low income households.  The research results discussed in the article confirms my hypothesis as laid out in Item 19 above.  From the article:

This article examines tenant exploitation and landlord profit margins within residential rental markets. Defining exploitation as being overcharged relative to the market value of a property, the authors find exploitation of tenants to be highest in poor neighborhoods. Landlords in poor neighborhoods also extract higher profits from housing units. Property values and tax burdens are considerably lower in depressed residential areas, but rents are not. Because landlords operating in poor communities face more risks, they hedge their position by raising rents on all tenants, carrying the weight of social structure into price. Since losses are rare, landlords typically realize the surplus risk charge as higher profits. Promoting a relational approach to the analysis of inequality, this study demonstrates how the market strategies of landlords contribute to high rent burdens in low-income neighborhoods.

Code enforcement.  While often used as a displacement mechanism, some communities use regular inspections of rental properties as a mechanism for ensuring quality maintenance.  In Prince George's County, the incorporated city of Hyattsville does this, although I don't know if it is done every year, upon renewal of the rental license.

Upping code enforcement requirements on rental properties in the unincorporated sections of PGC would be an important tenant protection mechanism. 

Inequality in sociology and planning.  The journal article is devastating in its discussion of inequality as an area of study in sociology. 

It quotes extensively from a review by famed sociologist Arthur Stinchcombe of the book Inequality by Jencks et al.  Stinchcombe criticized the book for focusing on inequality as a failing of individuals as opposed to the result from power differentials between the well off and the impoverished, and class.

This schism -- personal failings versus power differentials -- shapes how inequality is addressed to this day in policy differences between Republicans and Democrats, the idea of the "deserving poor," and discussions of "structural racism," "multi-generational poverty," and investments in people or place versus people and place.

-- "Equity planning: an update," 2020
-- "St. Louis: what would I recommend for a comprehensive revitalization program? | Part 1: Overview and Theoretical Foundations," 2021
-- "St. Louis: what would I recommend for a comprehensive revitalization program? | Part 2: Implementation Approach and Levers" (forthcoming)


Labels: , , , , ,

Tuesday, April 04, 2017

Design for maintenance:or what to do when award-winning architecture makes for a suboptimal user experience

Photo: WAMU/Tayla Burney.

The Commission on Fine Arts and the American Institute of Architects have criticized WMATA, the Washington Metropolitan Area Transit Authority, for painting the "ceiling" walls of the transit station in Union Station ("Why Painting the Union Station Metro Cheapens an Architectural Masterpiece," Washington City Paper; "Metro’s Effort To Create A Brighter Station Is Met With ‘Brutal’ Opposition," WAMU/NPR).

The internal structure of the underground sections of the WMATA Metrorail system was designed so that each part--the station vault and platform area--was designed as one element of an integrated whole constructed from unpainted, patterned concrete.

The design, by the architect Harry Weese, is heralded. But the material used, concrete, doesn't age well, and especially from the standpoint of the perception of safety within the station, t makes it hard to properly light the stations (because the concrete "absorbs" much of the light).

I've written ("Transit, stations and placemaking: Stations as entrypoints into neighborhoods") about the Weese design before, focusing more on how it is designed to put distance between riders and the system and this distance shapes WMATA's attitude toward placemaking:
The key issue is that architecturally, the WMATA system evinces all the problems I excoriate in writing about starchitecture.

For the most part, starchitecture are more like art and sculpturein that the design of the site(s) and building(s) purposely disconnects and holds at arms length the community and the built environment that lies beyond the boundaries of the site.

-- Docomo webpage on the architectural design of the WMATA system
-- the section of this WMATA case study on architecture covers the issues too, from Metro Cincinnati

Yes, Harry Weese designed the station interiors to be very specific and with a design consistent across the system, with vaulted tunnels, etc. ("Harry Weese, 83, Designer Of Metro System in Washington," obituary, Washington Post).  But the stations were never designed to connect to and enhance neighborhoods or the community outside of the station.  Inside, despite the vaulting they are dark, the concrete looks dingy, etc.

Still, this self-referential internally-focused architectural attitude shapes WMATA's placemaking culture to this day.  In short, there isn't much of a placemaking culture, a recognition that transit stops and stations have a role to play in quality of life.
But the design is also problematic from the standpoint of what I call"design for maintenance."

Not unlike Dan Kiley's famous park space in Tampa, which was overdesigned to a point beyond the capability in expertise and funding typical for a local government agency ("The Life and Death of a Masterpiece: What went wrong with a 1988 park by the late Dan Kiley, and what can we learn from its imminent demolition?), the stations are dark, often dank, and dingy," Landscape Architecture, April 2004).

Not to mention, the vaulting ended up costing more money to build because a much greater volume needed to be excavated to enable the effect.

Note that the WCP article disagrees with my take.  From the article:
On a more visceral level, what can beat the sensation of descending into the cool, dim Metro on a blazing 100-degree day? The white tiles of the New York subway try to distract us from the knowledge of being underground, but D.C.’s Metro wants us to embrace that and enjoy it as a subterranean place apart. There is a reason that Instagram and Flickr are full of moody black-and-white photos of Metro stations: People love them as they are. (More frequent trains would be nice, however.)

Yes, WMATA needs to fix dark spots and general light levels in many stations—but slapping on some paint is a crude way to do it. Smart architectural lighting designers armed with LEDs can solve this problem. Metro leaders: Stop whitewashing Harry Weese’s masterpiece.
Maybe LED lighting can solve the problem, but it will end up having the same effect of eliminating the "moodiness," as can be seen in examples of stations that are well lit, such as the Farragut West Station pictured at right (Wikipedia photo).

OTOH, it is easier and cheaper to replace lighting than it is to constantly repaint the ceiling, which becomes necessary once the surface is painted.

Design for maintenance installs materials and creates process designs that minimize the cost and time required to maintain places to a "state of good repair."

In any case, as with the Kiley Garden in Tampa, I think it's reasonable for design professionals to evaluate the effectiveness and relative success of the Weese design.

I find the Weese design wanting on practical dimensions--the slippery surface of the platform tiles when wet is another major flaw-- even if it works as sculptural architecture and at a distance--not unlike how City Beautiful era architecture and public sculpture was designed to exalt the power and authority of the state.

It would be useful for the professions to acknowledge this and make some recommendations for improvements, although the lighting point as made by the City Paper's new architecture critic, .Amanda Kolson Hurley, who already appears to be a great addition to the city's corps of cultural critics.

Bergen Street Station, Brooklyn.  Photo: Subway Nut.

Tile.  Note that there is a reason that subterranean spaces put a premium on high quality lighting and why highly reflective tile -- "subway tile" -- is used in many subway systems.  DC's going a different direction hasn't proven to be a superior practice by comparison.

Some examples include prevalent use of tile in stations on the New York, London, Hamburg, Seoul, and Berlin subway systems.

Use of tile as an artistic medium and light reflective surface on both the walls and floors of the Barcelona Metro system.

The need for design oversight in transportation agencies. I have written for some time that transportation agencies need to have a "chief urban design architect," to address how transportation infrastructure functions as architecture and urban design, and should be a positive contribution to civic architecture.

Relatedly, I have mentioned recently how Transport for London has "design managers" for various "lines of business," such as the "London buses."

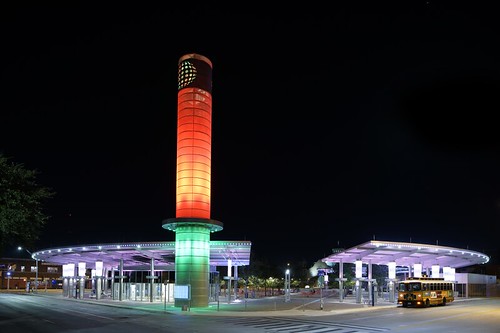
And how VIA, the transit agency in San Antonio, has an urban design unit and manager ("VIA urban planner wants to build a better San Antonio," San Antonio Express-News). It definitely shows. Compare VIA's Centro Transit Station to either the Silver Spring Transit Center or the Takoma Langley Crossroads Transit Center.

It comes to me that I have never come across a WMATA official tasked with such responsibilities.
Bill FitzGibbons, _Centro_Chroma_Tower_image_5mb-960x640
Artist Bill FitzGibbons designed the "tower of light," called "Chroma Tower," at the Centro Transit Station in San Antonio.  While FitzGibbons has executed many public art commissions across North America, he happens to live in San Antonio.

Relevant previous entries

-- "DC's bad urban design as it relates to trnasportation inrastructure"
-- "Transportation Infrastructure and Civic Architecture #3: Rhode Island Avenue Pedestrian Bridge to the Metrorail station"
-- "Transit stations as an element of civic architecture/commerce as an engine of urbanism"
-- "Takoma Langley Crossroads Transit Center: A Critical Evaluation"

Labels: , , , ,

Sunday, July 03, 2016

Toronto Green Multiunit Building Challenge

WRT DC's commitment to sustainability and the Sustainability Plan I've argued ("More on zero waste practice (and DC)") that one area where national best practice definitely lags is with multiunit residential housing, and by focusing there, the city could move best practice forward.

DC, like many cities, does have a program that facilitates energy conservation programs in such buildings, providing financing and other assistance. Monetizing savings in energy costs help fund the upgrades.

The Toronto sign in front of City Hall was introduced as part of promoting the hosting of the Pan Am Games.

Toronto is a few steps ahead of most cities in terms of paying attention to the problems and needs of multiunit housing.  About half of Toronto's residents live in apartments, condominiums, and co-operatives.

In response, first the city introduced the Tower Renewal Program to provide planning and financial support for the renovation and rehabilitation of declining and dated multiunit buildings, including energy conservation.  (Note that in the US, HUD has a similar program, but only for housing that had been built with federal funding.  Toronto's program isn't limited to housing funding by the city, province, or national government.)

Second,Toronto has piloted programs focused on shrinking the waste stream in multiunit buildings.

Photo of a trash room in a Toronto apartment building by Colin Friars-McKay, Rock 88.9, St. John, Newfoundlound

Toronto's multiunit buildings recycle and compost 27% of their waste, while single family residents divert 65%.

But the example of the Mayfair on the Green complex demonstrates that significant improvement is possible ("Best practice multiunit residential zero waste project in Scarborough").

The complex now diverts 85% of their waste, stream, after instituting changes to collection practices accompanied by a heavy and ongoing education and participation campaign.

Mayfair on the Green condominiums.

To achieve the city's goal of reducing the waste stream by 70%,much more attention needs to be directed to multunit housing.  Mayfair on the Green shows it is possible, but as an owner-occupied development, it might be easier there than in rental housing.  

Now the city is scaling up attention to waste reduction in multiunit housing with the "Mayor's Towering Challenge."  It's mostly acknowledgement and recognition, but programming and other support will be provided to participants.

One element of the program is the creation of a volunteer-delivered education element, organized like a campaign, at the building level.

-- 3Rs Ambassador Program

It will be interesting to see if rental housing sites can significantly improve on these metrics.

Redesigning "waste collection spaces" in apartment buildings.  In "Reformulating building regulations to promote sustainability" I suggested the need for changes to building regulations to design in better sustainability practices, including to "garbage rooms."

That piece cites an Australian publication which includes such guidance.  In North America, Concert Properties in Vancouver is a leader in reconceptualizing trash rooms as "recycling lounges" to spur waste diversion and reduction.


Of course, there are many examples throughout Europe of such practices already existing, such as how residents are required to sort and "discard" waste in Switzerland, Scandinavia etc.

Labels: , , , ,

Friday, January 31, 2014

Historic buildings need special practices for winter snow clearance (don't use salt)

I am on the Eastern Market Community Advisory Committee, which provides citizen input into how Eastern Market, DC's public market, functions. Sometimes its a form of punishment because of having to spar for years and years with indoor vendors about their preference for fostering car trips to and from the market, opposition to closing the street in front of the market on the weekends, etc. That came up too in this month's meeting.

But for all that I spout about the value of historic preservation, I didn't know too much about how sandstone, limestone, and brownstone are particularly susceptible to pernicious effects from the exposure to the salt (sodium chloride) used to melt snow and ice. Bricks can be damaged too.

So I went to the meeting this month and learned something, which was a bonus. The salt gets in these types of stone and fosters spalling, pitting, and other forms of deterioration.

This is a problem for buildings that are flush to sidewalks, which is typical of historic buildings located in central business districts and in other prominent locations, such as Eastern Market.

The New York Landmarks Conservancy has some advice on what to do (Don't Salt Your Steps). The recommendation is to use magnesium chloride instead of sodium chloride. And apparently there are film treatments and a new type of mortar that can be used in repairs, that improve the longevity of these types of stones in the face of over-exposure to salt.

However, in De-icing and snow removal for heritage properties, the Ontario Heritage Trust recommends calcium magnesium acetate as the best alternative.  So when I run out of what we have, which is magnesium chloride which we bought to reduce the impact of salt on vegetation but our front walk is comprised of bluestone, we'll switch.

Labels: , ,