Rebuilding Place in the Urban Space

"A community’s physical form, rather than its land uses, is its most intrinsic and enduring characteristic." [Katz, EPA] This blog focuses on place and placemaking and all that makes it work--historic preservation, urban design, transportation, asset-based community development, arts & cultural development, commercial district revitalization, tourism & destination development, and quality of life advocacy--along with doses of civic engagement and good governance watchdogging.

Thursday, August 11, 2022

Master planning for solid waste | Creating a VV equivalent for solid waste management and service operating at the metropolitan scale

VVs, or Verkehrsverbund, are German "transport associations" that are organized at the regional scale to plan, coordinate, and deliver transit services in an integrated fashion. 

--"Verkehrsverbund: The evolution and spread of fully integrated regional public transport in Germany, Austria, and Switzerland," Ralph Buehler, John Pucher & Oliver Dümmler, International Journal of Sustainable Transportation (2018)
-- Transport Alliances - – Promoting Cooperation and Integration to offer a more attractive and efficient Public Transport, VDV, the trade association for German transport associations.  


One of my points about master planning is that for functional areas: transportation; parks and recreation; culture; etc., it tends to not be master planning in reality, but planning for what the agency is responsible for.

That means in parks planning, other parks and open spaces within a jurisdiction are not likely to be addressed even though they serve residents, whose interests should be represented. For example, in DC it means that federally controlled parks are rarely covered in "local parks plans" (("Federal shutdown as another example of why local jurisdictions should have more robust contingency and master planning processes," 2013, "DC, parks planning, and golf,"2020)

In recreation planning, it means that for profit entities, like fitness centers, yoga instructors, and other uses like boxing ("Another example of the need to do comprehensive parks, recreation and civic assets planning at multiple scales, including neighborhoods like Columbia Heights," 2019) are not likely to be addressed.

In transportation, it means that private parking resources are usually not addressed in parking planning ("Testimony on parking policy in DC," 2012), private sector operators aren't addressed in planning for various modes.

In solid waste, it means that the agency only plans wrt residential waste pickup for houses of 1-4 units.  Multiunit residential and commercial properties are covered by the private sector, and for the most part, solid waste planning doesn't address those elements of waste generation.

In terms of overall waste reduction planning, it's essential to include all properties in a jurisdiction within planning ("More on zero waste practice (and DC)," 2015).

WRT solid waste and recycling it's pretty much the same.  The city is responsible for certain types of recycling.  And it imposes rules on the other properties, but doesn't do too much enforcement and oversight on recycling from multiunit residential and commercial properties ("Reformulating building regulations to promote sustainability," 2016).  

(This also came up in comments on a recent Post article on composting, "Composting in NYC is hard."  It would be easy for DC to impose composting requirements on apartment buildings and would be a great way to reduce the waste stream.)

Even though there are tremendous opportunities for waste diversion and reduction.

Inquirer photo.

This comes up because a building materials recycling and resale organization in Philadelphia, Philly Reclaim, is shutting down because it was behind in rent, has organizational management issues, and the building is being sold ("Tacony salvage shop needs to move by Monday. It’s giving away sinks, lumber, and more," Philadelphia Inquirer).  It has to be out of the property by Monday, and is giving everything away as a way to try to empty the property.

Most communities have a number of organizations that are involved in recycling items that aren't part of the traditional municipal recycling waste stream of paper, metal, glass, and plastic.  For example, this list of other organizations that deal with "Hard to Recyle" items in Salt Lake County lists more than 40 organizations.

But they aren't organized into an overarching association, in a manner comparable to how Germany organizes regional transport associations to coordinate the planning and delivery of transit services.  

Sometimes a local government may make grants to organizations in this space that are nonprofits, but the groups are generally a mix of for profits and nonprofits.  And it's not particularly systematic.

According to the Inquirer article, a house typically is comprised of 60,000 pounds of materials, so materials that are diverted from the waste stream--and typically building materials make up 33% of the waste stream--reduced the overall stream in significant ways ("Construction and demolition waste," European Commission).

If the waste industry was organized like a German VV, then Philadelphia and area solid waste agencies would have known that Philly Reclaim  was in trouble, and that the overarching planning unit needed to step in and assist Philly Reclaim both in terms of building their organizational capacity, as well as finding a new location, even perhaps providing city facilities for it, given the value the group provides in diverting materials from the waste stream.

From the standpoint of master planning, it would behoove solid waste agencies to initiate a broader master planning and service integration approach.

====

In Greater Salt Lake, governments mostly don't do glass recycling directly.  There is a separate company, Momentum Recycling, that does it.  The area is fortunate that there is an insulation manufacturing plant in the region, so it will take glass and make it into insulation fiber.


 At an event yesterday, I asked and they estimated that probably 10% or less of glass is recycled in the area.  In Salt Lake City you either pay for a separate can and pickup, or you can drop it off at various glass collection stations around the city and county.

 Glass collection container in Sugar House Park, Salt Lake City

I gave them a bunch of ideas.  Putting messages on the area garbage trucks, sponsoring NPR, promoting events, etc.  But they need planners too.

Salt Lake City sanitation/garbage trucks carry "ads" promoting recycling and waste diversion

Labels: , , , ,

Thursday, April 07, 2022

Demolition isn't always the solution

As a revitalization planner, I am always hesitant to recommend demolition of a property, because it's not really a solution, especially in a weak real estate market.  When you demolish a building, it's merely replaced with a vacant lot that can be even harder to redevelop.  

It cures the nuisance, but doesn't cure "disinvestment."  The cure to disinvestment is investment.

Big old buildings, even derelict ones, are still opportunities, while big empty lots are just empty and require even more money to redevelop.

Detroit Free Press photo.

The old Packard car manufacturing plant in Detroit has been vacant since 1959, longer than my entire life.  The latest owner's plans for redevelopment stalled, and he is now marketing the property for sale.

Detroit newspapers report ("Judge: Demolish Packard Plant 'immediately'; backup plan set up if owner fails," Detroit News; "Judge orders Packard Plant owner to demolish plant immediately," Detroit Free Press) registration required) that the city, tired of the inaction, just won a lawsuit calling for demolition.

While the city has "won" the battle, likely they lost the war because the property will remain vacant for many more decades.

La Friche arts center utilizes the former Seita Tobacco Factory.

By contrast, there are a number of amazing revitalization initiatives in places like Dublin, Helsinki (Cabelfactory), Toronto (Evergreen Works), and Marseille (La Friche), and in the US, such as the Bethlehem Steel Works in Allentown, Pennsylvania, or MassMOCA in North Adams, Massachusetts ("RANSITION DECADE OF DECISION, 1989-1999 SPRAGUE ELECTRIC >> MASS MOCA"), where large factory complexes have ended up being redeveloped as multi-function arts and culture complexes.  

And plenty of examples of manufacturing buildings being reused in every state in the US for new business development ventures, incubators, business and light industrial research parks, etc. 

Most of these buildings and campuses were equally derelict at one time.

This idea of reuse rather than demolition is why I proposed instead of a "boring" housing and retail redevelopment at the Walter Reed Hospital campus in Northwest DC, that the city should instead of saved the Walter Reed Hospital building, which was 1.5 million square feet, and use it to support a biotechnology graduate education, research and business development initiative ("Ordinary versus Extraordinary Planning around the rebuilding of the United Medical Center in Southeast Washington DC | Part Two: Creating a graduate health and biotechnology research initiative on the St. Elizabeths campus," 2018).

But it's hard to be patient, especially with a building that has sat empty for more than 60 years.


Photos: Andy Morrison, Detroit News.

But I can guarantee a large site like this, newly cleared, in a city with dozens of square miles that are already empty, will remain empty for decades more.

Labels: , , , ,

Saturday, January 29, 2022

Revisiting Takoma Junction and the Takoma Co-op development issue | A chance to start over

The Washington Post reports that the Montgomery County Planning Board has rejected the development proposal for the Takoma Junction parking lot site in Takoma Park, Maryland ("Montgomery planners reject Takoma Park development").

The Planning Board decided thusly because the project wasn't able to receive approval from the State Highway Administration for a layby for delivery access.  The SHA has jurisdiction because the site abuts a state arterial 

I wrote about this project in 2018 ("The lost opportunity of the Takoma Food Co-op as a transformational driver for the Takoma Junction district").

I lamented that the project is extraordinarily contentious because it involves the Takoma Co-op, the parking lot next door which is owned by the city, the general anti-development sentiment of "Tako-manians" (this was what someone I met calls residents of Takoma Park), and the ability of the member-based Co-op to mobilize its members to oppose what it wants to be opposed.

Currently the site is a parking lot, which has been used by many of the Co-op's shoppers, and also as a site for community events.

Takoma anti-development attitudes that are behind the times. Attempts to develop the site have meandered for 20+ years, comparable to the Takoma Metrorail site ("The Takoma Metro Development Proposal and its illustration of gaps in planning and participation processes," 2014) and the two sites share similar issues:

-- historical anti-development sentiment which resulted in key victories, shaping for 50 years  the ethos and attitudes of involved Takoma residents 

Note that these successes were key--fighting off proposals for urban freeways, and later, development proposals that were inappropriate for the Takoma Metrorail site, but those successes have led many people to reflexively oppose everything, rather than to be judicious in what they support as well as what they don't support.

- an unwillingness to acknowledge that anchor sites in commercial districts have different development conditions than residential areas typified by one and two story houses

Non profit food cooperatives can be part of mixed use developments. The 2018 piece lists a number of mixed use projects around the country with food co-operatives on the ground floor--Seattle, Minneapolis, Rochester, Minnesota, Brattleboro, Vermont, and Great Barrington, Massachusetts--with mostly housing above.  

Of course, the DC area, including Suburban Maryland and Northern Virginia, has plenty of examples of mixed use grocery projects involving for profit supermarkets, including Giant, Safeway, Harris-Teeter, the small independent Streets (three stores in DC and one in Arlington), Walmart, Aldi, and the smaller Yes Market Natural Grocery--in another project developed by the Neighborhood Development Company nearby on Georgia Avenue in the Petworth neighborhood of DC.

Takoma Junction is underpowered.  As a commercial district, Takoma Junction isn't particular successful, other than the Food Co-op, because it doesn't have a lot of nearby population.

Takoma Park is mostly single family residential with comparatively big lots, so other than the Co-op, a gas station and auto repair place, there isn't a lot going on there, and quality retailers don't tend to last.

Likely most of the Co-op's customers drive.

Ideally the parking lot site would be developed in conjunction with the Takoma Co-op, by incorporating its current site/building (and even the abutting Takoma Fire Station), allowing for a larger mixed use project, using as models the projects I mentioned in the 2018 piece.  

Instead because of the Co-op's intransigence, the parking lot project was designed to be separate from the Co-op, and because of residents reflexive opposition to buildings taller than two stories, not particularly transformational.

The Takoma Junction MC project adds space, albeit more modern, in an area where space isn't the problem, the problem is the attractiveness of the retail offerings and whether or not they are attractive enough to draw customers from a larger area.   

Not including housing is a significant opportunity cost, because of the clear demand for housing in the Washington Metropolitan Area, the almost zero availability of build out opportunities in the core of Takoma Park, and the fact that the site is within reasonable walking distance of the Takoma Metrorail Station.

On the far left is the Takoma Co-op, 
the buildings to the right are the proposed TakomaJunctionMC project

The best possible project would create an awesome co-op grocery, and a bit more retail space, while adding housing--2-3 floors of apartments, to add housing and broaden the range of housing types available in Takoma Park.  Ideally 3, even 4 stories of apartments, would be best, although it would be taller than other buildings in the Junction.

Examples of nearby projects as models would be the Takoma Central apartments on Carroll Avenue in DC, which peak at about four stories; the Gables Apartments on Blair Road, or the smaller Willow + Maple "garden apartments."

Gables Apartments

The Takoma Central apartments use different types of bricks mixed with modern elements.
Design wise it's not particularly, great, but it wouldn't have been difficult to make it better.

Rainer Square Tower, Seattle.  Wikipedia photo.

Puget Consumers Cooperative, Seattle. Last week the PCC Co-op in Seattle just opened its newest store ("‘Our city’s not dead yet’: PCC opening highlights promise of, and challenges to, downtown Seattle’s recovery," Seattle Times, press release) and while I haven't visited the store, I have visited others.  

It's part of a Downtown skyscraper,  58 stories, with other retail, offices, and apartments.  

Now PCC has five stores in Seattle that are part of mixed use developments.  There is also the Central Co-op in Capitol Hill, which is topped by apartments too.

The other co-operative + housing projects mentioned in the previous entry are all much smaller, and more typical of a site like the one in Takoma Park.

PCC is a top notch operation that would be a great model for the Takoma Food Co-op, as a way to reposition and expand.

The rejection by the  Planning Board provides an opportunity to start over.  The rejection of the development proposal by the Montgomery County Planning Board gives the stakeholders in Takoma Junction the chance to start over and create an awesome project.

The project as proposed was a waste of an opportunity to do something great.  Once a site is developed, it becomes much harder to redevelop, so better that the project not go forward at this particular time.

If Takoma Park is capable of breaking out of its narrow ways, the City, the Co-op (as a member of the National Cooperative Grocer Association, the Takoma Co-op should be familiar with best practice and mixed use cooperatives around the country), Neighborhood Development Company, and interested residents could start over, work together jointly, and develop a project they could be proud of, one that would improve: (1) the Co-op, (2)  Takoma Junction, and (3) Takoma Park, while (4) adding a significant number of housing units.

Another best in class example: Co-Opportunity Co-op in Culver City, California.  A year after I wrote the 2018 piece, in 2019, riding the Expo Line in LA, I noticed this co-op, and got off the train--a short walk from the Culver City stop--to check it out.  

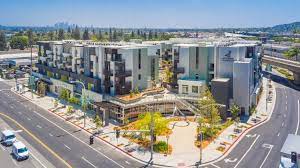
While the exterior's architectural design doesn't appeal to me, the Co-op is part of the Access Culver City mixed use project, which includes the Co-op at 19,000 s.f., another 12,000 s.f. of retail, and 115 apartments.  The building is fronted by an outdoor patio, which extends"eat in" space for the Co-op.

The grocery is super attractive, with prepared foods and an eat-in area.

The Culver City site is bigger than the Takoma Junction site, unless they could include the adjoining fire station.

By going to four or even five stories, there's an opportunity to add 80+ housing units, as well as build an amazing new co-operative grocery store, and have underground parking.

A Takoma Junction project comparable to the Access Culver City project would be a win-win-win becoming a more significant anchor for Takoma Junction.

Takoma Co-op has to ask itself some hard questions.  First, do they want to be part of a great project, resulting in a better store?  Second, are they willing to work with others in a joint venture?  Third, are they willing to create a better store, by measuring their operation against best practice cooperatives operating elsewhere, and change to be better and more competitive?

WRT the third question, the Co-op has to consider whether or not it's willing to expand its product offerings to be able to appeal to a wider audience.  Beyond merely increasing the size of current, underpowered departments like produce, dairy, beer and wine.  Adding prepared foods and a cafe and selling meat should be on the table too.

Kelly Kawarchi is the head butcher at Blackbelly Market.  Photo: Boulder Weekly.

Takoma Junction as a food district. If the Takoma Co-op is willing to do some things and not others, but still participate in a bigger project as a joint venture, the city should consider trying to make the area a small "food district," recruiting other businesses to fill the holes in the current product offering.

This would attract patrons from beyond the immediate area.

There's already a great bread bakery across the street, Spring Mill Bread Company.  But the Co-op could add an in-house bakery operation too, with a broader range of goods.

If the co-op isn't willing to offer meat products, a high quality artisan independent butcher could be recruited.  In the DC area, Red Apron, the butcher operated by the Neighborhood Restaurant Group is one example.  But there are plenty of examples of such butchers across the country

Kaldi's Coffee House in nearby Silver Spring is an amazing experience and a good model for a great coffee shop.  

I don't know why the nearby, but not at Takoma Junction, Capital City Confectionary closed.  It was up the street on Carroll Avenue (albeit in a space where the businesses come and go).  If it were part of a bigger food district anchored by an amazing food co-op, it would have had a better chance of surviving.

Labels: , , , , , , ,

Friday, January 21, 2022

Waterfronts/rivers/canals as districts needing special and ongoing "zoning" and environmental review

When I was briefly involved in the now scuttled Anacostia River Trust, I suggested that the group should advocate for a "Rivers and Waterfronts" element in the update to DC's Comprehensive Plan.  The Office of Planning wasn't favorable.  

Although a year later, they proposed a Waterfront Commission ("DC puts forward legislation to create Waterways Commission and Authority," ), something I'd been suggesting since 2006.  

I also suggested the organization should encourage Advisory Neighborhood Commissions in the communities abutting the Anacostia River to create a "River and Watershed Committee" to better address neighborhood environment issues arising from that proximity.

There are other efforts, like the Anacostia River and Potomac River Riverkeepers, the Alice Ferguson Foundation and its cleanup efforts, the Anacostia Watershed Society etc.  

And before that I advocated for more comprehensive planning initiatives along the river:

- "Wanted: A comprehensive plan for the "Anacostia River corridor"," 2012
-- "DC has a big "Garden Festival" opportunity in the Anacostia River," 2014
-- "A world class water/environmental education center at Poplar Point as another opportunity for Anacostia River programming (+ move the Anacostia Community Museum next door)," 2014
-- "The Anacostia River and considering the bridges as a unit and as a premier element of public art and civic architecture," 2014

Basically, cities see waterfronts as revitalization opportunities, as once industrial and constrained places in cities were abandoned, providing new opportunities for residential, retail, entertainment, etc.   Baltimore's Inner Harbor revitalization -- "Harborplace" -- became an example relevant to efforts world wide ("On the Revitalized Waterfront: Creative Milieu for Creative Tourism," Sustainability Journal, 2013, "Baltimore's Harborplace in bankruptcy and what that says about certain development trends in urban revitalization," 2019).

Some waterfront revitalization efforts I've come across over the years include:

Providence.  Reading a blog entry, "Save a Providence water view," in Architecture Here and Now, the writer, retired now from the Providence Journal, comments that planners and advocates could have done a better job in advocating for better projects along the waterfront.  From the article:

I feel sorry for people who have recently moved into the Benefit Street neighborhood. Perhaps they thought that this city, whose past is so clearly a model upon which to build its future, might adopt development policies that would protect and extend its built heritage. Not to mention residents with even longer tenure in the neighborhood. How could they imagine, after the excellent River Relocation Project of 1990-1996 that created a new, beautiful, traditional downtown waterfront, that the city would instead imitate most American cities, knuckling under to the profane demand, among “professionals,” for architecture that rejects the past and condemns us all to a purposely ugly future.

As the only architecture critic in Providence, and one of the few (if any) around the nation, who tries to follow and review vital projects through their stages of development from a classical design viewpoint, I share blame – for not nagging and blasting the city’s various design commissions (the so-called “experts”) with sufficiently harrowing curses.

I commented that cities like Baltimore and Cleveland (and in DC the federal interest is quality design is represented by the Committee of Fine Arts) have special urban design review processes for areas of special interest, usually downtown areas, and of course, historic preservation districts.

I guess it's in response to a competition to build a development on the waterfront ("'Massive and intrusive': Providence locals double down on waterfront apartment criticism," Providence Journal).  Oddly, the article is readable in my phone newsfeed but not on the computer.  Reading the article and others linked within demonstrate the importance of a waterfront "preservation and development" district calling for extranormal design review.  

Interestingly, because the parcel is part of the I-195 Redevelopment District Commission's purview, it's exempt from review by the city.  They say they will provide opportunity for review, but it isn't mandated.

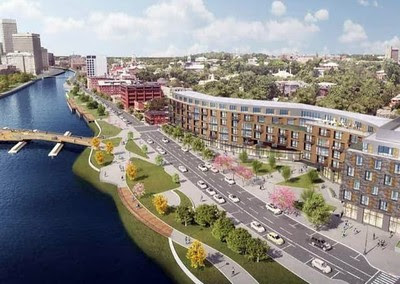
Development proposal for the Providence, Rhode Island waterfront

As I say about this more generally, without remedies -- provisions within law calling for review processes -- you can't do s*** ("Without remedies there's nothing you can do: historic preservation in Chicago and DC," 2014, "To be successful, local neighborhood stabilization programs need a packaged set of robust remedies: Part 2," 2020).

River corridors and waterfronts need to be special planning review districts too.

Philadelphia.  There are a couple of recent articles relevant to this.  This one on Fishtown makes the point that developments are being approved that are in areas that will be affected by rising water levels resulting from climate change ("Climate change should be a consideration in planning massive Fishtown housing developments," Philadelphia Inquirer).  From the article:

But along Philadelphia’s riverfronts, buildings are going up in areas that we know are going to flood. More than 600 new apartments are coming to the Navy Yard. New buildings will be constructed on the former PES refinery site in South Philly. And on the Delaware River in Fishtown, development is also being pushed through. I’m not a NIMBY, but a NIMBIIR: Not In My Backyard If It’s Riverfront.

Last summer, Philadelphia’s director of the Office of Sustainability, Christine Knapp, acknowledged the problem with unregulated, “piecemeal” development along our riverfronts in a Philadelphia Neighborhood Networks Zoom: “We need to have standards across the board that any new developments, that any new investments are made with the right science in mind,” Knapp said.

She continued: “When we let people build on the riverfront, it makes it worse for everyone else. But the city is also taking on the problem of what happens when that property floods and the city has to rescue folks, or the city has to be responsible for the response to that storm or that flood. It’s like a triple-edged problem. We absolutely need to get ahead of it.”

Also see "Blighted luxury houses facing Fishtown’s Penn Treaty Park will be demolished. Now what?," "Philadelphia officials stopped Rivers Casino from closing off its Delaware River trail, but that’s not enough," and "Lower Merion suddenly has a walkable riverfront, thanks to Pencoyd Landing development," by the Inquirer's fabulous urban design writer, Inga Saffron.

An interesting and relevant program is being developed in Philadelphia ("William Penn Foundation is giving $1.65 million to create a new Delaware River Climate Corps," Philadelphia Inquirer).  Training programs for watershed stewards, like by the Anacostia Watershed Society, and Riverkeeper advocacy programs have similar elements.

Further, a number of the city's rivers are deemed "impaired."

Pennsylvania.  Another Inquirer article, "Nearly 2,400 more miles of Pennsylvania’s streams are impaired now compared to just two years ago; Philly has the highest percentage," makes me think that as part of a 21st Century New Deal, dealing with rivers and water quality should be a priority and could be a way to better connect Democrats to rural-relevant issues and voters.  Of 85,000 miles of rivers, 28,000 miles are impaired.

Especially because rivers are the primary water source for most communities, the impact of climate change especially drought, etc.

DC.  There's a Post op-ed, "Everyone should be able to swim in the Potomac."  And DCist reports that five spots on the Potomac and Anacostia Rivers and the Washington Channel are already clean enough to swim in ("Water Quality Data Show Where Swimming Beaches Could Be On D.C. Rivers").

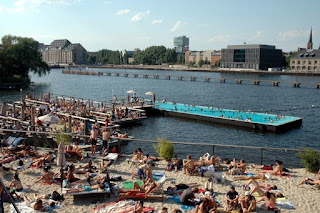
Badeschiff Pool with beach, Berlin. 

Again, when I did the ART stuff, I wrote a memo about how even though most of the Anacostia Riverfront in DC north of the 11th Street Bridge is controlled by the federal government, DC has the lease of the RFK Stadium and "campus" and there is a stretch of waterfront there that could be "converted to a beach" as a way to give people an opportunity to "touch" the river.  

This would increase interest and the ability to mobilize citizens to change the dynamic within federal control ("Engaging citizens in DC's rivers and waterfronts as a way to drive improvements in water quality").  One of my ideas was to have a freshwater pool in the river.

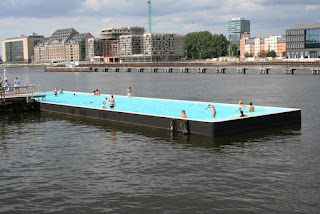
Badeschiff, River Spree, Berlin.  Photos: Amusing Planet.

It's obvious that should have happened with the Potomac River a long time ago ("Pools in rivers to promote access and awareness," 2016).  

The funny thing is that outside of Georgetown, the east side of the river is pretty much all under the control of NPS.  And NPS rules make it very difficult to have local involvement and activation.

Worse, the Georgetown Waterfront Park, another NPS park, was created in part with land given to NPS by DC, because DC didn't want to take on the responsibility of having a park there.  What a lost opportunity.

Separately, wrt federal control, I argue that Anacostia Park should revert to DC because it is locally serving ("Defining National Park Service installations in DC as locally or nationally serving") and that maybe golf course isn't the best use for the Langston Golf Course ("DC, parks planning, and golf," "Golf, parks planning, and too many courses"). 

Maybe as part of improving access to Roosevelt Island ("Revisiting: Access to Theodore Roosevelt Island, a national park in Washington, DC") a pool could be created in the Potomac too.

Music barge/Cinema.  Another activation device is concerts on the river ("Music barge designed by Louis Kahn could anchor in Philadelphia as a concert stage," Philadelphia Inquirer).  We once took in the BargeMusic program in Brooklyn, although it's enclosed.

Reuters photo.

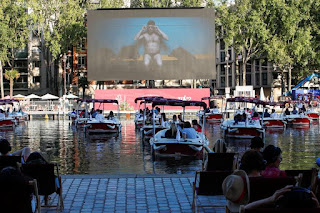
Paris screened movies to people on paddleboats ("Movie magic as Paris turns the Seine into open-air cinema," Reuters).  Chicago too.

Daylighting rivers and creeks.  Such review districts could include rivers and creeks that have been undergrounded ("Set the underground rivers free," Boston Globe).  From the article:

Exhuming waterways that run beneath developed areas and restoring their natural flow and width is known as “daylighting.” And in the Northeast, you don’t have to look far to find formerly lost rivers that have been brought back into the light. From Providence to New York to Boston’s Emerald Necklace, these forgotten waters are being surfaced to rejuvenate parks, revive local economies, and create bigger reservoirs that can prevent flooding during increasingly dangerous storms. ...

But for more than a century, putting streams in pipes or covering them with roads was a standard thing for cities to do. To create more paved ground for their expanding urban infrastructure, cities routed inconvenient waterways into culverts and conduits, overlaying the pipes with concrete. ...

It’s not just flora and fauna that can thrive when waterways are uncovered. During the 1990s, Providence daylit the Moshassuck and Woonasquatucket Rivers by removing highway and railroad infrastructure that had covered them for decades. This sparked the construction of Waterplace Park, a lagoon and a cobblestone riverwalk that became the hosting ground for the WaterFire festival led by the artist Barnaby Evans. Since its first river lighting in 1994, WaterFire has brought millions of visitors — and their wallets — to the city’s formerly depressed downtown. In 1997, the architect Friedrich St. Florian, who designed the Providence Place mall, called WaterFire “the crown jewel of the Providence renaissance.”

Daylighting success stories like Providence’s demonstrate why cities such as Detroit, Berkeley, Calif., and Yonkers, N.Y., have daylit lost rivers of their own. In the next few years, New York City will spend more than $130 million to excavate Tibbetts Brook, long buried beneath the Bronx.

Conclusion.  Definitely cities should create special interest design and environmental review districts for rivers, waterfronts, and canals.

Labels: , , , , , , , ,

Wednesday, January 12, 2022

I don't think this guy has a lot of experience with new construction

M. Nolan Gray is a writer and PhD student in planning at UCLA.  He has a piece in the Atlantic, "Noisy and Unsafe: Stop Fetishizing Old Homes," with the subhead "Whatever your aesthetic preferences, new construction is better on nearly every conceivable measure," criticizing "old housing."  

It's not an anti-preservation piece per se, but he argues that new construction is better than old construction.  The impetus for the article is that his 1958 apartment building in Los Angeles is noisy.

I'd say, based on my experiences in "new" housing, that is, houses and multiunit buildings constructed  after1960, and houses built before 1930, he isn't correct.  Most older buildings were constructed to last, weren't constructed primarily out of a desire to minimize cost.

WRT noise, that meant thick walls.  Etc.

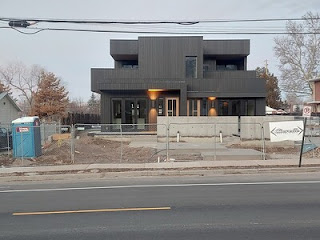
This weird looking house has been under construction for a couple years now.  It's on 2100 East in Salt Lake City.

Plus, so much of new housing, either single family housing or multiunit, is ugly.

Poor construction is a problem of the ages, today and in the past, and yes many places are inadequately insulated, which is an element of noise suppression.  But for many types of building materials, in particular wood (lumber), fixtures, and appliances, older is better--wrt appliances, analog often works better and definitely can last decades longer ("How Long Do Appliances and Parts of Your Home Last?," This Old House).

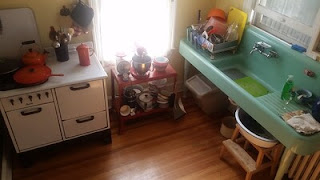
Kitchen sink from mid-1920s, oven from the 1930s, although it needs repair as hinges failed in late 2018.

New materials aren't designed to last.  Our 1929 house still has functioning fixtures from when it was built (kitchen sink and bathtub), and windows.  The 1960s Kenmore washer and dryer were still functioning when we had to move.  (The tenants broke the washer.  Had we still lived there, it probably would still be in service.  The washer had original fill hoses for more than 50 years.)

The oven lasted about 80 years, but the hinges broke and repair was expensive (so we kept the oven to fix in the future and got a new one).

The windows that were replaced by the previous owner sometime in the last 20+ years are all failing.  The 90+ year old windows for the most part are fine (or have been fixed so they can last another 90 years).

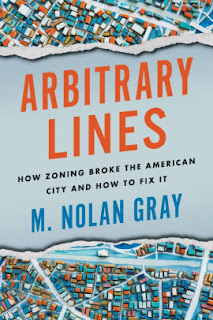
M. Nolan Gray is a "market urbanist"-- that is someone who supports cities but favors "the market" over urban or "government" planning, has authored at least one book on zoning as the scourge of the city.  

Granted zoning has many problems, but people are too quick to blame "government" for the problems, when many of those problems were created by private sector influence on government policy, the reality of how "the market" works for property, especially housing, and resident opposition to change of any kind("not in my backyard" or nimbyism) .

The problems are heightened by a different kind of planning failure, but one that nimbyism refuses to acknowledge, that today's population is significantly higher than it was when most zoning codes were developed in the 1950s, and is higher than when most traditional cities were built out, so there isn't nearly enough extant housing relative to today's demand. 

US Population

1930 -- 123 million
1940 -- 132 million
1950 -- 151 million
1960 -- 180 million
2020 -- 337 million

Those problems are accentuated by the fact that today almost 50% of US households are one person, further increasing demand relative to earlier periods.

I do need to read the book.  But...

The zoning problem is a dependent variable.  The independent variable is the failure to acknowledge and address that population increases need to be met with more housing supply, along with the simultaneous failure to adequately provide funding for housing for the segment of the housing market that can't afford market-rate housing.

-- "Understanding the DC housing market: demand for urban living, not the construction of new housing, is the driving force," 2021

I am not super "math-y," but the recent exponential frothiness in the housing market has to do with reaching a kind of tipping point in many markets, when the amount of vacant housing relative to supply is minimal, less than 5%.

Besides the fact that today's housing is built at today's costs for land, labor and materials, so additions to supply today only lead to price slackening over multi-decade periods of time, as long as demand remains greater than supply even with new additions to supply, prices won't drop.

Labels: , , , , , ,

Tuesday, September 07, 2021

A waterless utopia?

 Marc Lore, a billionaire as the result of his creating Diapers.com and selling it to Amazon, and later creating a hoped for competitor to Amazon that he smartly sold off to Walmart which repositioned it (jet.com) as its online offering, proposes to create a 5 million (!!!!) population city in the Southwest called "Telosa."

Telosa.

Like a lot of crazy proposals, Lore has engaged a starchitecture firm, BIG--Bjark Ingels--to give it some legitimacy. E.g. Richard Rogers, Zaha Zadid's firm, Rem Koolhaas' firm, etc. get a lot of these kinds of commissions.

The media coverage ("The Diapers.com Guy Wants to Build a Utopian Megalopolis," Bloomberg) is focusing on Lore's proposal of a nonprofit running the city and capturing the profits from land appreciation, using the principles of Henry George, who believed that taxing land but not improvements somehow would be better than the system we use.  From the article:

Lore is particularly attracted to the strain of Georgism that involves creating a trust that holds the land in a community and uses the income it generates to fund social services. From that idea, he’s come up with the modest proposal to start a private foundation, buy 200,000 acres or so of land, probably somewhere in the American West, and build a 5 million-person city from the ground up—a Georgist utopia that will serve as a demonstration project for a new, fairer phase of capitalism.

“If you went into the desert where the land was worth nothing, or very little, and you created a foundation that owned the land, and people moved there and tax dollars built infrastructure and we built one of the greatest cities in the world, the foundation could be worth a trillion dollars,” Lore says. “And if the foundation’s mission was to take the appreciation of the land and give it back to the citizens in the form of medicine, education, affordable housing, social services: Wow, that’s it!”

I have problems understanding high faluting finance, but I just don't see how this would make much of a difference when all land is valued highly regardless of the improvements.  I guess for it to make a difference you'd have to have a Houston-like non-zoning environment, where landowners could build anything they wanted.

I don't understand that none of the articles seem to mention the #1 pesky issue that dooms this proposal to the wastebasket that holds so many press releases about initiatives that never amounted to anything: water.

The average household uses 100 gallons of water per person per day.  Plus there is out of house use of water in office buildings and businesses.  More for industrial and agriculture uses.

Note that the CNN article, "Plans for $400-billion new city in the American desert unveiled ," does mention water:

The former Walmart executive last week unveiled plans for Telosa, a sustainable metropolis that he hopes to create, from scratch, in the American desert. The ambitious 150,000-acre proposal promises eco-friendly architecture, sustainable energy production and a purportedly drought-resistant water system. A so-called "15-minute city design" will allow residents to access their workplaces, schools and amenities within a quarter-hour commute of their homes.

but provides no details.

The white rock represents the typical water line for Lake Mead at Hoover Dam.  The lake is down about 120 feet from its peak, and drops about one foot each year.  Photo: Ethan Miller, Getty Images.

The Southwest is in the midst of a mega-drought.  Water resources are diminishing to the point:

(1) where hydroelectric dams have to stop running ("Severe drought threatens Hoover dam reservoir – and water for US west," Guardian)

(2) canyons "drowned" by the creation of dams are re-emerging

(3) most communities have water use restrictions, and 

(4) the Utah towns of Oakley and Henefer have stopped approving residential building permits because they can't guarantee the house could be supplied with water ("As water wanes, two Utah towns stop building," Salt Lake Tribune).

Seven states -- California, Utah, Arizona, Colorado, Wyoming, New Mexico and Nevada – and Mexico rely on water from the Colorado River, and have to reduce water use in response to the drought's impact on water supplies.

Just because you're wealthy doesn't mean your ideas are sound.

Which is the case for the creation of 5 million person city in the Southwest United States.

Pipes containing drinking water are shown at the Poseidon Water desalination plant in Carlsbad, California, U.S., June 22, 2021. REUTERS/Mike Blake

Desalination.  Many California cities desalinate water from the Pacific Ocean to provide potable water to their residential and business customers ("Desalination advances in California despite opponents pushing for alternatives," Reuters).  Dubai gets a lot of its water this way too.

I joke that might be one of the solutions for sea level rise combined with drought, water desalination and piping the water hundreds of miles to communities and farmers desperate for water.

The desalination plant in Carlsbad, serving the San Diego County Water District, was a billion dollar project, serves about 7% of the need that Telosa would have, and only involved 10 miles of piping not thousands of miles.

It would cost many billions to do this on a scale to support Lore's city.

Labels: , , , , ,

Monday, March 22, 2021

Active initiative in Edina, Minnesota to preserve affordable single family houses | But why not build triple deckers?


KARE-TV reports ("Edina launches pilot program to save affordable homes from teardown") that Edina, a high demand suburb of Minneapolis, has instituted a program aimed at reducing teardowns, which replace smaller, older, more affordable houses, with what some call "McMansions," which are much larger, more expensive houses, often ersatz when compared to the size and architectural style of houses when the neighborhood was first built.

According to this article, Edina and a neighborhood in Minneapolis are the two hottest markets for teardowns in Greater Minneapolis (in the past in the DC area, Arlington and Chevy Chase in Montgomery County have been particularly hot markets for teardowns).

From the KARE-TV article:

Citywide since 2008, nearly 1,000 Edina homes have been demolished – roughly eight percent of the city’s single-family homes. The average value of Edina's teardowns: $421,420 The average value of the homes built in their place: $1,165,786. That’s an increase of increase of 177%. “It's something just so out of whack,” Ruth says.

There is an opportunity cost involved in two ways, either positive or negative, depending on your perspective.  First, teardowns up-price the housing in a community, reducing affordability.  On the other hand, when a local government is reliant on property tax for the bulk of its operating revenue, this process increases the property tax revenue stream.

In either case, teardowns are a form of "reproduction of space" that leads to significant community changes.

-- Edina Neighbors for Affordable Housing

Edina launched as a pilot a "Housing Preservation Program" focused not on historic preservation per se, but on the preservation of housing affordability (that's what "housing preservation" means in the public and social housing field too, not historic preservation).

Working with the West Hennepin Affordable Housing Land Trust, Edina will use funds generated from developer proffers and community development block grants to buy the houses.

From the article:

The city mailed more than 1,000 post cards asking the question, “Do you want to sell your home but not for a teardown?” The city ... make[s] funds available to buy a limited number of houses for their appraised values to assure those homes remain intact and with families needing more affordable options. “This is not a moratorium at all on teardowns,” Stephanie Hawkinson, Edina’s affordable housing development manager, says. “We are not mandating that anyone sells their home to us. We're just providing them with a choice.”

It will be interesting to see how this works, how much funding they have, and whether or not sellers are willing to sell to the city initiative, instead of extracting a somewhat higher price from the for profit real estate development market. 

Multiple units as an another alternative?  One of the forces "generating" teardowns is large lot size.  The lots appear to be large and can accommodate multiple families just as easily as a large house. Another way to increase housing access would be to allow "multiple unit" housing types on these lots.

I would say duplexes are "too small" given the rise in demand for housing given the constant increase in population.  So build triplexes and larger units ("Massachusetts Triple Deckers as "Missing Middle Housing" -- triplexes").

Minneapolis has changed its "single family zoning" so that duplexes and triplexes are "matter of right" as well ("How Minneapolis Freed Itself From the Stranglehold of Single-Family Homes," POLITICO).  

My criticism is that relying on individual property owners to take the initiative means that it will take decades to see much effect ("A short point about why eliminating single family zoning won't result in a rise in "affordable housing" (any time soon)").

This Boston double triple decker, now four separate units, rather than six, is for sale for $1.4 million.

By contrast, creating an active housing conversion/building program comparable to the Edina program would be a way to generate a greater number of units more quickly.

Although in the short run, it won't yield housing that is newly affordable without subsidy, because it is built at current costs for land, labor, and materials. 

Labels: , , , , , , , , ,

Wednesday, March 17, 2021

How tall is tall with infill construction in existing neighborhoods?

The Pleasant Hill City Council on Tuesday approved a proposal from Danville-based developer Blake/Griggs Properties to build 189 apartments at 85 Cleaveland Road in the city’s downtown area. (Rendering by KTGY Architecture + Planning)

There is a headline in a San Jose Mercury News article, "189-unit apartment complex will be East Bay city’s second-tallest building," that caught my attention.  A 4.5 story building is the second tallest building in the East Bay region of Northern California.  That's not tall at all.

Illustration from The House Book by Keith DuQuette, showing the different heights and densities of different types of housing, based on proximity to the core of a metropolitan region.

(This concept is also captured within the Transect of New Urbanism.)

This came up in my DC neighborhood of Takoma, with proposals for redevelopment on part of the Takoma Metrorail site.  

Presently, buildings around the site can be as tall as four stories, but some opponents to new development argued that the site should be developed according to the height of 1.5 story bungalows across the street.  

-- "Takoma's Brookland moment: some opposition to apartment development on the WMATA station site," 2013
-- "The Takoma Metro Development Proposal and its illustration of gaps in planning and participation processes," 2014
-- "Design of the apartment building at the Takoma Metro: offering better design cues," 2014
-- ""Right size" development protest sign, Takoma Metro," 2014
-- "DC Comprehensive Land Use Plan Revision," 2020

I argue that they could be a little taller even, based on proximity to the Metrorail and because this is the center of the neighborhood, where buildings are taller at the core, and shorter outside of it.

This building is on the second block over from the interesection with Kennedy Street NW, 5620 Colorado Avenue NW.

This was also typical in the early days of "transit oriented development" associated with passenger railroad and streetcar services.  

A good example in DC is near the intersection of 14th Street, Kennedy Street, and Colorado Avenue NW, which used to be the terminus of one of the streetcar lines.  

There are "taller" apartment buildings within one block of the intersection, about five stories, shorter apartment buildings the next block, and one and two story houses beyond.

-- Trans-Formation: Recreating Transit-Oriented Neighborhood Centers in Washington, DC: A Design Handbook for Neighborhood Residents, DC Office of Planning, 2002 (out of print)

A four square in Brookland.

Or a DC Court ruling held that the DC Comprehensive Plan language was misleading because "6 story buildings" are really tall in the context of neighborhoods where the tallest residence is about two stories ("Court remands Brookland project to zoning panel in ruling that could set precedent for future development bids," 204, "D.C. court rejects Brookland project for a third and possibly final time," 2016, Washington Business Journal, "A court ruling on a Brookland development could imperil future housing near Metro stations," Greater Greater Washington).

In Salt Lake, where I am living now, people in my neighborhood are roiled about the coming redevelopment of an intersection site on a major street, where the new buildings--the area is zoned commercial--will be 3-5 stories tall, when the neighborhood housing stock is a mix of one and two story single family houses with some duplexes mixed in, and a smattering of apartments that top out at three stories.

The reality is that it won't be that tall in its context, at a major intersection, and it will extend the range of housing types otherwise offered in the neighborhood.

The fact is, the US population is greater today than it was when most cities were developed, before the 1940s.  The cost of land is such that only multiunit housing will be created, except in very particular and unusual situations.

And is it reasonable to define "too tall" in terms of the prevailing definition 90 years ago, and for all locations regardless of land use context.

Like the New Urban Transect, the Smart Transportation Guidebook: Planning and Designing Highways and Streets that Support Sustainable and Livable Communities, produced by the Delaware Valley Regional Planning Commission, serving Greater Philadelphia, laid out an approach for road planning in terms of land use context, defining heights in terms of regional and neighborhood centers.

The Nashville Community Character Manual uses a similar approach (below).

These approaches need to be adopted and communicated more widely, so that people use 21st century appropriate land use development and transportation planning paradigms when considering new development within their communities.

Labels: , , , , , , ,

Saturday, March 13, 2021

Massachusetts Triple Deckers as "Missing Middle Housing" -- triplexes

A triple decker is a three unit, three story residential building.  They are pretty common in Massachusetts communities such as Boston, its suburbs, and outstate cities like Worcester.  There are regional differences in the name, in Worcester they're called "three deckers

According to "Q & A: The Triple-Decker: New England Icon," today's zoning codes have made such types illegal, with too much density compared to current allowable ("MASSACHUSETTSThe Rise, Fall and Rebirth of the Triple Decker," New England Historical Society, "What Happened to the Three Decker?," MIT Masters thesis).

So long before recent times, affordable housing types (including SROs and rooming houses) such as the triple decker were outlawed.

Two triple-deckers that were recently renovated with energy efficiency in mind on Stanton Street in Worcester. (Robin Lubbock/WBUR)

This triple decker in the Dorchester neighborhood of Boston is being renovated for a future season of the "This Old House" television show on PBS.

In 2012, comparable to Chicago's support program for bungalows, and Toronto's Tower Renewal Program for high rise residential buildings, Boston created a small financial support program for triple deckers ("City moves to preserve iconic three-deckers," Boston Globe).

A triple decker is as if a DC rowhouse was built as three separate apartments, one to a floor.  The Boston version has three reasonably commodious units.  They can be converted into condos, or managed as three apartments.  Some "triplexes" in Worcester have been divided into as many as 18 units.  (I seem to recall a form in Cleveland that is the equivalent of two side by side triples as one apartment building.)

Sometimes the owner lives in one unit and rents out the others, making rental income to pay off the mortgage.  This is common for Montreal's five unit plexes (below) also--the owner lives in the larger unit on the ground floor, and rents out four units, two on each floor, above.

Massachusetts is running a competition to come up with ideas for weatherization and other improvements ("A Triple-Decker For The 21st Century: Airtight And Solar-Powered," WBUR-FM/NPR), "Triple-deckers can rise again for the 21st century," Boston Globe).

40% of greenhouse gas emissions come from existing buildings, so energy weatherization is an important element of GHG reduction planning.

A new-fangled take on old New England housing, the UMass Amherst submission that won "most innovative design" in the state's recent triple-decker design challenge. (Courtesy UMass Amherst)

The firm featured in the NPR story started renovated buildings in Worcester when the cost to buy a building was much cheaper.  Now that housing prices have escalated the firm says subsidies would be required to do the kind of full scale energy retrofits.

Also, in today's set of building code requirements, the houses are treated as commercial buildings, and therefore have more stringent requirements, including disability accommodations and fire suppression, making them more difficult and expensive to construct.

Labels: , , , , , ,