Rebuilding Place in the Urban Space

"A community’s physical form, rather than its land uses, is its most intrinsic and enduring characteristic." [Katz, EPA] This blog focuses on place and placemaking and all that makes it work--historic preservation, urban design, transportation, asset-based community development, arts & cultural development, commercial district revitalization, tourism & destination development, and quality of life advocacy--along with doses of civic engagement and good governance watchdogging.

Thursday, March 13, 2025

Ann Arbor as intensification "best practice"

I've written about this before.  There's no question that it changes the character of the community.  When I went to school there, granted slightly more than 40 years ago, except for the tall building on the right most corner (the facade is reskinned, back in the day it was definitely urban renewal concrete style), I don't think any building was more than two stories tall on this stretch of South University.

This photo is from the Ann Arbor News article, "Hundreds apply for ‘affordable’ Ann Arbor apartments with rents up to nearly $1,700."

Ann Arbor's South University Avenue student high-rise corridor on Dec. 3, 2024, with the new Vic Village South apartments at right across from Vic Village North. (Ryan Stanton | MLive.com/ | The Ann Arbor News.)

Labels: , , ,

Wednesday, March 09, 2022

Land use intensification in Ann Arbor

====

Some weird formatting issues I can't seem to fix.

====

There's a difference between (1) land use intensification; (2) change in land use, what urban sociologists call "the reproduction of space," and (3) gentrification, that is where higher income residents replace-crowd out-displace lower income residents.

Technically all three are forms of reproduction of space, but (1) and (2) aren't gentrification necessarily.  And (2) doesn't always have to mean intensification, but in strong real estate markets that's usually what happens.

Land use intensification is the heart of the Growth Machine thesis ("The City as a Growth Machine: Toward a Political Economy of Place," American Journal of Sociology, 1976).  Abstract:

A city and, more generally, any locality, is conceived as the areal expression of the interests of some land-based elite. Such an elite is seen to profit through the increasing intensification of the land use of the area in which its members hold a common interest. An elite competes with other land-based elites in an effort to have growth-inducing resources invested within its own area as opposed to that of another. Governmental authority, at the local and nonlocal levels, is utilized to assist in achieving this growth at the expense of competing localities. Conditions of community life are largely a consequence of the social, economic, and political forces embodied in this growth machine. The relevance of growth to the interests of various social groups is examined in this context, particularly with reference to the issue of unemployment. Recent social trends in opposition to growth are described and their potential consequences evaluated.

Reproduction of space.  A couple examples of the second category have to do with changing neighborhoods from residential to commercial/multiuse when they abut more intense zones.  This does involve displacement, which is not the same thing as gentrification ("More about contested spaces--gentrification,"2004/2005/2008).  And it usually involves intensification.

One of the most obvious is the Rosslyn-Ballston corridor in Arlington County, Virginia, where in association with the addition of the Orange Line heavy rail subway constructed under Wilson Boulevard, they changed the zoning from low density commercial and residential to high density mixed use -- multiunit residential and commercial.

When I first came to DC in 1987, I worked with a contractor who still lived in a single family house in the Virginia Square area, but you could tell change was coming as a lot of the property had been assembled for larger scale projects.  I never took photos, which is unfortunate.  Another good example was the small Vietnamese cluster of businesses in Clarendon.  From the Arlington County General Plan:

In the 1970's, the planning focus in Arlington shifted to the future development of the Metrorail transit corridors... 

After further public discussion, the County Board adopted major land use changes for the Richmond Metro Corridor (2/9/74) and the Rosslyn-Ballston Metro Corridor (12/7/74). All of the changes adopted between 1966 and 1975 to the legend and the transit corridors were incorporated in the 1975 Plan. The 1979 General Land Use Plan differs from the 1975 Plan in that it reflects amendments in the Rosslyn-Ballston and Richmond Metro Corridors....

Between 1979 and 1983, policy recommendations and land use changes were adopted for all of the Rosslyn-Ballston Corridor Metro Station Areas.

A second is the Fruit Belt neighborhood in Buffalo.  It abuts a major medical center, the Buffalo Niagara Medical Campus, with 7 institutions and over 17,000 employees.

Photo by Libby March.

Because for the most part, large medical centers are ever expanding, often at the expense of abutting neighborhoods, the Fruit Belt neighborhood is in the way.  So that neighborhood is being eradicated as the expands.  Photographer Libby March documented some of these changes, but she calls it gentrification.  

While residents are being displaced, and they are poorer and people of color, it isn't gentrification.

A longer ago example is how in the 1980s the Poletown neighborhood in Detroit was sacrificed for a new at the time automobile manufacturing plant for General Motors ("In retrospect, GM's Poletown plant was a pretty terrible idea if we're being honest," Spirit of Detroit, photo gallery, Detroit Free Press).  

The thing is that Detroit had plenty of empty industrial land elsewhere in the city.  They should have directed GM to that land, rather than agree to the eradication of a still existing neighborhood.

East Poletown.  Photo: David C. Turnley, Detroit Free Press

Detroit-Hamtramck Assembly Plant, GM
Google Earth image

Ann Arbor: a case study in 21st century intensification.
  I went to college in Ann Arbor, but I haven't been back for more than 20 years.  
Because of the University, the University's and non-university health systems, and spillover business development ("How the closure of a Pfizer research center in Ann Arbor, Michigan led to the development of a biotech sector there"), Ann Arbor--part of the Detroit Metropolitan Area, 42 miles from Detroit, and 27 from Detroit-Wayne County International Airport--has been a "strong real estate market" as long as I can remember.

This is despite the fact that Michigan's economy has lagged significantly over the past 50 years as the nation and state have deindustrialized, gasoline costs have gone up and changed the business conditions for American-based automobile companies and how the place of Michigan-based automakers has declined relative to the rest of the automotive industry active in the US automobile sales market. 

First National Bank Building above, University Towers apartment building below.


When I went to school there, starting in the late 1970s, there were a couple of tall buildings on Main Street, primarily an old and beautiful bank building, and I think five taller buildings on or near Central Campus--the University's administration building, a couple urban renewal style apartment buildings on Maynard Street down from the Michigan Union, University Towers on South Forest Avenue where Madonna lived a year or two before I came to Ann Arbor, and the Graduate Ann Arbor hotel (then called Campus Inn) on Huron Street.
But that doesn't mean that there wasn't plenty of intensification.  The University has constantly expanded and in the process replaced low intensity uses like parking lots and nearby residential buildings with buildings like the Munger Graduate Residences (below).  In the 60s a bunch of houses near campus were torn down and replaced with larger (but still small) apartment buildings, etc.  And the hospital campus continually expanded even back then, leading to the construction of a new hospital in the mid-1980s.


Last August I wrote about a commercial land use intensification project near one of the places I used to live, a mixed residential-commercial area where buildings no taller than two stories were assembled in favor of a 4 story apartment building ("Example of whole block intensification in Ann Arbor, Michigan").  It's an almost unheard of event because of how hard it is to assemble an entire block of mostly housing that is individually owned.  (I can think of one example in DC, and this half block of residences abutted industrial zoned land two blocks from a new Metrorail station.)

After and below photos below.


Projects on South University Avenue.  Then I saw an article a couple weeks ago about how the portion of a commercial block on S. University Avenue is going to be intensified ("Construction begins on 13-story high-rise for University of Michigan students," Ann Arbor News).  Previously the face block was comprised of one and two story commercial buildings (the back side of the block is housing).  

South University Avenue, Ann Arbor
Photo: Ryan Stanton, Ann Arbor News

Similar nearby portions of the face blocks of South University Avenue have already been intensified in the past few years, but 40 years ago when I was in Ann Arbor, except for University Towers, no building in that area was taller than two stories.  (Oh, back then there was a project on one of the blocks where a few buildings were assembled and a 2-3 story building was constructed.)

This strip was where Bagel Factory, Mr. Tony's (an Italian sub shop), Brown Jug, Village Corner, Village Bell, Ulrich's Books, Steve's Lunch--a diner which also made great Korean dishes, and bars like Good Time Charley's and Rick's where I saw bands like 10,000 Maniacs and a great ska band that never made it called Streetlight Knights, and other key stores and restaurants were located, even apparel shops.  Not big tall and new buildings.

Downtown.  This week, there's another story about an intensification project Downtown, an affordable housing project ("20-story Ann Arbor development plan advances in 10-1 vote," Ann Arbor News).  So intensification is spreading away from the campus, where demand for housing the growing student population is driving intensification.  Here the issue is how to provide affordable housing in a strong real estate market where land is expensive.


Conclusion.  In the US, when it comes to land use, mostly we do what I call an "extensive use" of resources, that is using more land, commonly known as sprawl.  "Intensive use" is using what we have better, or more intensively.

The intensification of commercial strips and the conversion of parking lots to buildings is common in stronger real estate markets, usually center cities, especially in areas around transit stations, but is rare even for a city the size and type of Ann Arbor.

Visitors and artist booths in front of the Michigan Theater during the 2021 Ann Arbor Art Fair (Meredith Bruckner, Sarah Parlette, WDIV-TV, Detroit).  The Ann Arbor Art Fair is a great example of the quality of life initiatives available to residents of the city.
But Ann Arbor, which has a major always growing university with 50,000 students, almost 7,000 faculty, and 19,000 staff, major medical centers, and 120,000 residents, has the demand to spur land use intensification outside of a major center city.  

The University of Michigan is a rare university that continues to gain students even in the face of the pandemic ("U-M’s 2021 fall enrollment tops 50,000 for first time," University Record, "Enrollment Marches Downward," Inside Higher Education).

Although the apartment building project replacing residential and commercial buildings on an entire block is rare, even for big cities.  It's difficult in ordinary circumstances to be able to get many dozen individual property owners to sell out.

So Ann Arbor becomes a somewhat unique and exceptional example, a case study, in land use intensification.  

And I hate to use the words "unique" and "exceptional" when describing the phenomenon of urbanism.  Because while all places are unique, few are exceptional in that they differ significantly from the processes and conditions that undergird the development of neighborhoods, commercial districts, and cities.

Labels: , , , ,

Monday, August 02, 2021

Example of whole block intensification in Ann Arbor, Michigan

 It's very difficult to intensify property that is already developed as owner-occupied residential in a concerted way, because each property owner has to agree to sell.  It does happen on occasion, but not very often.

When such conversions occur, typically they are a lot here and a lot there, and in an uncoordinated fashion.

This has happened with a block in Ann Arbor, not absolutely in the core, but near the Michigan Stadium and Main Street, in an area that is part residential, part industrial because it abuts train tracks, part residential, and part university in that it abuts "the athletic campus" and various facilities including Elbel Field.

Ironically, for part of my stay in Ann Arbor, I lived on the other side of the street from this project, on East Hoover Avenue, but on the side of the street that roughly abuts the stadium.  (Our landlord retained the right to park cars on the property during football games.)

As reported by the Ann Arbor News ("Residents moving out as entire Ann Arbor block is set for demolition" and "Before and after: See Ann Arbor neighborhood block’s total transformation"), a persistent developer acquired the block, parcel by parcel, and built a four story apartment building with 171 units and a bit of retail (which I think is a stretch).  The block is bordered by Greene and Brown streets on the east and west and Davis and Hoover avenues on the north.


Photos by Jacob Hamilton for the Ann Arbor News.

This is very very rare, but more likely in industrial, commercial and institutional areas, and as areas change.  


In the DC area, this has happened with condominiums ("Metro-adjacent condo association nixes itself to advance massive redevelopment," Washington Business Journal) and a small subdivision, but the most prominent example is the development along Wilson Boulevard in Arlington County, Virginia.  In the late 1980s, much of the area in Virginia Square especially was one and two story buildings.


Labels: , , ,

Monday, July 06, 2020

Urban land use intensification: Alexandria garden apartment complex


Lime Bike bicycle sharing bicycles parked/abandoned outside a small apartment building on the 700 block of Irving Street NE in the Brookland neighborhoodThis kind of two-story, 4 unit apartment  building is pretty typical across DC.  In the run up to the 2008 housing crash, many such buildings were converted into owner occupied condos.

I have written frequently about the fact that DC was mostly built out when the population was relatively small.  So that means the buildings are small.  In most residential areas, a three-story building is "tall" because most buildings top out at two stories.

By contrast, in cities built at the same time, but with much greater demand for housing, 4-6 story buildings (tenements, apartments, large rowhouses) are pretty common.

Because "old housing" is cheaper than new housing, this contributes to DC's relative lack of "affordable housing" given present demand, the fact that new housing is built at today's prices for land, labor, and materials, and because even with additions to the housing supply, demand is still greater, so prices don't drop.

Frank Wilds campaign sign, Fort Totten DriveApartments on Fort Totten Drive, Washington, DC.

But DC has a lot of fallow opportunity in adding height to all those two- and three-story buildings, adding accessory dwelling units and basement apartments where they can be accommodated, etc.

Although I would argue that attention needs to be paid especially to those areas served by high capacity and frequent transit, so that this housing draws new residents not dependent on the automobile.

(In car-dependent places, intensifying land use creates problems because at a certain point, on-site parking has to be accommodated in a structure, either above or below ground, and that's expensive.  Dedicated surface space to parking is wasteful too.)

But this isn't really happening, other than the conversion of low density commercial space to higher density mixed use, mostly devoted to housing.

The Washington Business Journal reports ("Garden-style apartment complex in Old Town Alexandria slated for massive redevelopment") on the Heritage Old Town garden apartments in Alexandria and how the complex of 242 apartments is going to be redeveloped into a denser project of 824 units.

That's new housing for 600 more households, and upwards of 1200 more people.

My only problem with it is the new design is pretty standard and unattractive.  It makes me think of the Eric Clapton song, "Why does love have to be so sad?" retitled as "why does design have to be so bad?"

Labels: , , ,

Thursday, November 13, 2014

A prescription for a real estate bubble and subsequent crash

Yesterday's Post had an article, "Why you're often better off saving for retirement than buying a house," making the point that in many housing submarkets across the US, prices are stagnant, so people can "make more money" by investing rather than owning a house which isn't likely to appreciate and when the tax benefits of the mortgage deduction are minimal.

In Understanding Neighborhood Change: The Role of Expectations in Urban Revitalization authored by Rolf Goetze, then the research director of the Boston Redevelopment Authority and published in 1979, he makes the point that the reason that center city real estate markets crashed in the 1960s was not just because of outmigration to the suburbs per se but because far more housing (and retail space) supply was created than there was overall demand. So with an oversupply in total, and various trends and policy mechanisms working to support the suburbs, the cities went into tank.

Today it's a little different, in some markets, where there is a supply restriction and heavy demand, then you see great housing price appreciation.  E.g., in my old H Street neighborhood, property values have increased by 3 to 6 times since 2004 in the part of the neighborhood north of H Street.

(They dropped some after the recession and since have come roaring back as various new projects like apartment buildings, condominiums, lots of bars and restaurants, supermarkets, and a new streetcar line are delivered.)

In Vox, Matthew Yglesias suggests ("The best cure for wage stagnation nobody in Washington is talking about") that current wage stagnation could be addressed by densification in cities and inner suburbs, leading to a massive construction program, which would stoke the economy now, especially by adding construction jobs, rather than undertaking measures with extremely long payback periods.

The problem with the proscription is it sounds like the US housing market from the late 1990s to 2008.

Media coverage of sprawl and the beginnings of the foreclosure place in Florida, North Carolina (Charlotte Observer coverage), Las Vegas, and Arizona became particularly evident starting in 2006, more than two years before the big commercial real estate crash touched of by the bankruptcy of Lehman Brothers and the subsequent failure of subprime mortgage company Countrywide, and others.

The reason that the housing market boomed was a slumping economy led to low mortgage interest rates (pumped along by other global capital flows I won't detail), and low interest rates boosted the housing market. To keep things going when normal demand was met, the market dipped into the subprime end, which ended up blowing up in terrible fashion.

But when the boom was booming, it was great for people in real estate, construction, and banking.

2. There are a couple problems with the Yglesias thesis. First, the reason for wage stagnation is (global) overcapacity, automation, and an increasingly integrated global economy, which depresses wages. That's a structural problem that won't be going away any time soon, especially when the general policy for national governments is austerity, not investing in major capital infrastructure projects that will have significantly positive and extraordinary investment returns.

Second, while I have no problem with intensification within the built environment, it is difficult to pull off because so much of land use is devoted to owner occupied single family housing, and in only the most extraordinary situations can that zoning and building intensity be changed.

Generally, commercial property zoning can be changed more easily and the land intensified.  That's why in DC, most of the bigger buildings are going into commercial districts or otherwise repurposed land (federal, industrial, etc.), and are not being constructed by rezoning single family housing and converting low density neighborhoods to "tower districts."

Third, what this would do is shift demand and supply within a metropolitan area, not so much create new wealth, and the wealth would be created in part by destroying the real estate values of farther out locations, in the same manner as what happened in the center cities in response to suburban outmigration. So new value created in one area cancels out existing value in another.

As a center city proponent, of course I am fine with the cities benefiting from in-migration of residents and commerce, but it's not possible for me to ignore the other impacts.

Labels: , , , ,

Tuesday, April 22, 2014

Good urban opportunities often degenerate: 1511 A Street NE, Washington, DC

Last week, the Washington Post had a story, "Under zoning code, few restrictions on what can be built on NE property," about a tricky development "battle" in Northeast DC, where a developer intends to develop a five-story condominium building in the midst of two-story rowhouses, to take advantage of the higher height allowed within a commercially zoned lot, which happens to be the zoning on this otherwise residential block.  (The issue is also covered at Popville, see "Dear PoPville – Loss of Historic Property Due to Zoning Hold Over")
Current conditions of the 1500 block of A Street NE, with a mix of two and three story rowhouses, with a lot, zoned commercial, in the middle.

The commercial zoning is left over from when the block had been home to a streetcar barn (which has since been redeveloped as condominiums and rezoned as housing) and once the streetcar-bus barn was abandoned, the adjacent zoning was not changed.

But this is not unusual.  For example, the block (pictured below) bounded by the 200 block of K Street,200 block of G Street, and the 900 blocks of 2nd and 3rd Streets NE are almost entirely two-story rowhouses (one portion of the block is a two-story commercial buidling) is zoned C2A, because it abuts the Metropolitan Branch railroad tracks.  Nothing prevents these buildings from being demolished and the block getting rebuilt--other than the cost and time required to assemble the block.
On the 1000 block of 2nd Street looking towards the 200 block of K Street, with the Senate Square apartments in the distance.

I call the development proposal tricky because it's not necessarily outlandish for a five-story residential building to abut two- or three-story rowhouses, at least back when these neighborhoods were originally constructed, when it was not uncommon to mix apartment buildings and single family houses on the same blocks.

- Mixing apartment and single family housing on the same block was typical in locations close to major streets, commercial districts, and transit stations.
- Taller buildings tended to be constructed in those places, and heights dropped with the distance from the center

It is only since that time, after the introduction of modern zoning rules, that residential districts were designed to be constructed predominately of only one type of housing.

What makes this proposal "tricky" is that

1.  the developer is known to be problematic
2.  the design, especially the facade treatment, appears to be cheap and ugly.

Proposed design for a condominium building on the 1500 block of A Street NE by the developer Taiwo Demuren.

I wonder if the developer had proposed a facade treatment of high quality, would the residents would still oppose the project?  There are many examples around the city, dating into the 1940s of both a mix of apartment buildings and rowhouses on the same block, but with decidedly compatible designs.

There isn't a particular rule of thumb about the relationship between the height of the apartment building to the rowhouses.  They can be about the same height (but with the same or a different number of floors), or the apartment building may be one-, two- or three-stories higher than the rowhouses.

My sense is that as long as the facades and mass of the buildings are compatible, height isn't necessarily the issue.  There are so many examples across the city of attractive yet simple designs of apartment buildings cheek by jowl with rowhouses that the developer could have drawn upon to produce something quite nice.

I wonder how much grief in development and zoning matters could be avoided if developers would start off with a decent rather than execrable design?

Four story apartment building next to two story rowhouses on the 100 block of 2nd Street NE

 
This block is also across from the Supreme Court on the unit block of 2nd Street NE, and mixes a four-story apartment building, two two-story rowhouses, one three-story rowhouse, and a three-story building that had been apartments but now is likely commercial.

Four-story apartment building at the northeast corner of Pennsylvania Avenue and Fourth Street SE

Panorama shot of the east side of the 1300 block of Rhode Island Avenue NW.  A five-story apartment building is bracketed by tall rowhouses on the rest of the block.

Mixing residential buildings of different heights was not uncommon in DC neighborhoods, but it was dependent on market demand and location.

This five-story apartment building on the 600 block of Massachusetts Avenue NE is bracketed by 2.5 story rowhouses on the west and more recently constructed three-story rowhouses on the east.

Five-story apartment building next to three story rowhouses on the 300 block of North Capitol Street NE

Four-story apartment building next to two story rowhouses on the 500 block of 3rd Street NE

Four-story apartment building at the southeast corner of 7th and K Streets NE (north of H Street has relatively few apartment buildings, especially of this size, which is about 18 units).

800 block of K Street NE

Simple apartment complex on Brentwood Road NE just south of Rhode Island Avenue.  The building design is very simple, and the properties are well maintained. 

This three-story building on the 3700 block of 12th Street NE in the Brookland neighborhood, used to be maintained as an apartment building.  Now it is run as a bed and breakfast, with a restaurant on the first floor.


This is an incredibly simple, value engineered box of an apartment building on the 1200 block of Perry Street NE in Brookland, but its straightforwardness is far more attractive than the building proposed for 1511 A Street NE

3.5 story art deco apartment building on the 1000 block of Perry Street NE, Brookland.

Simple three story buildings on Fort Totten Drive NE.

Labels: , , , ,

Saturday, March 23, 2013

More on Manhattan


Midtown Manhattan rezoning areaI wrote pieces recently about the Grand Central Station area ("The Battle for Building Intensification around Grand Central Station") and the Penn Station area ("(Re)Conquering Gotham: Penn Station, railroad stations, arenas and Manhattan revitalization") in Manhattan.  (And you should read the comments, they are quite trenchant.)

The Wall Street Journal weighed in Thursday on the Midtown Manhattan zoning effort ("Not Visionary Enough").  The piece is worth reading as it makes the point that zoning in and of itself isn't the same as a comprehensive plan (it's not unlike the point I make that an RFP isn't a plan either).

It does make good points about how the Midtown area needs to be able to change and grow in order to maintain its competitive position with other parts of the city that have been getting public and private reinvestment.

And like the previous pieces, makes the point that the increased use of Grand Central Station when the LIRR begins service to that area, needs to be addressed now, through more and better accommodation and throughput.

Highlights from the WSJ article:

It's an ambitious proposal that strives to be inclusive but, as past missteps in this commercial core of New York show, zoning should not be mistaken for long-term comprehensive planning. ...

To be sure, Midtown desperately needs revitalization. The merits of individual buildings should not be the only issue. The whole area deserves architectural distinction, at every scale—street lamps or skyscraper silhouettes, public or private space. Reasonable people don't reject new buildings outright; they oppose bad design and monotonous, oversize boxes. And that's all too often what contemporary glass behemoths turn out to be.

But to be truly urban by today's standards, Midtown East needs texture and variety, different scales and mixed uses, green spaces and reliable infrastructure. It remains uncertain whether the rezoning proposal can deliver this, or aims to be as comprehensive as it could be. Oriented fixedly on office buildings, the plan currently contains no provisions to encourage residential building; its argument is that more than a million square feet of residential development are already in the works. The Department of City Planning report even cites conversion to hotels and condos as one of the drags on the ability of Midtown East to compete with the likes of Shanghai and Hong Kong. ...

All improvements, whether on Vanderbilt or on the below-grade subway platforms, is quite innovative. All improvements would be funded by a so-called District Improvement Bonus generated only as building permits are issued. The mandatory DIB is estimated to generate on average $50 million per new building (at a rate of $250 per square foot), to be spent exclusively on the public realm. Sounds great, and developers are accustomed to this kind of pay-to-play, but the plan is based on an untested model devised for the unbuilt Hudson Yards development.

Furthermore, the streets and subway stations of Midtown are in appalling condition right now. More people power through Lexington Avenue's subway lines in the course of a day than use the entire Metro in Washington. The Long Island East Side Access project, now under construction, will allow Long Island Rail Road commuters to travel to a new terminus in Grand Central. When it is completed in 2019, some 160,000 people will join the 750,000 daily commuters already fighting like salmon to get up the stairs to Lexington and Madison avenues during rush hour. But there won't be money in the DIB fund until at least then, when the first buildings get under way.

Labels: , , , , ,

Tuesday, March 12, 2013

DC building heights issue


In the ongoing examination by the National Capital Planning Commission of the issue of building heights in Washington DC and whether or not to raise them, they sponsored a presentation last week.  (Left: Washington Post image.)

Fortunately the presentation is online.

The City Paper Housing Complex blog has a nice piece on it, "What Can D.C. Learn From European Building Heights?," and the discussion by presenters from Europe who contrast how new taller buildings have been allowed in some areas, while focusing on preserving key viewsheds.

The City Paper follow up, "NCPC Lays Out Steps Ahead for Height Act Study," provides more on the issue. From the article:

The National Capital Planning Commission got its study of potential changes to the Height Act rolling this afternoon with a meeting that laid out the steps ahead before NCPC needs to submit its recommendations to Congress in September. ... NCPC's David Zaidain said there will be three phases to the study:

• Phase 1: Background research and definition of federal and local interests. This phase includes lessons from other capital cities around the world, for which Zaidain said Tuesday's panel on European building heights was a "good starting point." Zaidain said NCPC has hired consultants to help with this phase, and it will be completed by May.

• Phase 2: Identify geographic and technical areas for strategic changes to the Height Act. Issa's letter to NCPC encouraged changes outside the "L'Enfant city," the historic city center south of Florida Avenue NW and west of the Anacostia River. Zaidain said NCPC The D.C. Office of Planning has likewise hired consultants for this phase, to assess modeling, viewshed analysis, and economic feasibility, and that Phase 2 will be completed by June.

• Phase 3: submission of recommendations to Congress and conclusion of plan. September's the deadline.

Labels: , ,

Friday, November 30, 2012

Reprint: Height Act: It's important to discuss but too late to make any difference on what has already happened

This is a reprint from 2010. It's appropo because people are talking about this issue even more now, including Dan Malouff's (BeyondDC/GGW) nice piece "Height limit questions, answers, and more questions" plus there is a good comment thread.

The major point I make is that people, including me, are arguing theoretically about the impact of the Height Act.  I would argue that most of the people discussing it don't have much experience in dealing with developers--I write below "not having a good grounding of how the various real estate submarkets might function and interact under a change in the height act."

There is no way that changing the Height Limit tomorrow will lead to an immediate decrease in commercial or residential rents (something that Matt Yglesias argues in "Living Social and the Folly of Targeted Job-Creation Subsidies" and elsewhere--note that I agree with his general argument about how cities should focus on what we might call supporting the architecture of exchange, rather than providing incentives to specific types of businesses).

Changing the Height Limit won't result in commercial property value decreases, although on a per square foot basis, value would fall. But this drop would be countered by increases in overall property value resulting from an imputed  value increase based on the new allowable total square footage being added to each lot in the impacted area.  Rents wouldn't change.

Below I argue that it would take two to four decades to have the kind of real impact that people say will happen if taller buildings are allowed. I think, in reality, that it could be even longer, more like 50 years.

It takes that long to have the kind of substantive increase in supply/inventory of rentable commercial and residential space necessary to have a significant impact on rents.

The other thing that I would argue for, which I haven't as of yet, speaking of transit, that there has to be linkage with adding high capacity fixed rail transit service to the core, to support more density.

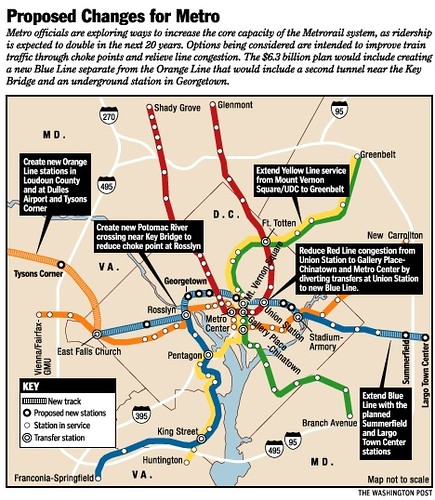
The WMATA subway system will reach capacity in the core in the middle of the next decade. So if you want to support higher density with taller buildings in the core of the city, you have to have more transit service. That means the separated blue line at the very least. (I lament that the way the WMATA system was designed that you can't retrofit double deck subway cars into the current system.)

Changing the Height Limit should only be allowed if linked to a commitment to add high capacity fixed rail transit capacity at the core of the city.
Proposed changes for the WMATA system, 2001 (separated blue line)
Proposed separated blue line.  Washington Post graphic from 2002.

-------------


The Washington Monument stands 555 feet high
Brendan Smialowski for The New York Times. The Washington Monument stands 555 feet high. In 1910, 26 years after the monument was completed, Congress passed an act limiting the heights of buildings in the capital. Most Washingtonians say the act preserves the unique nature of their city.

The DC height act has been in the news for awhile. The act limits commercial buildings to about 160 feet.

Witold Rybczynski lectured about it at the Building Museum. The New York Times ran an article, "Washington Rethinks Its Rules on Building Height." Blogs cover it. And the City Paper is about to publish an article on the topic. Plus, Monday Properties has broken ground on a 35 story office building in Rosslyn, in Arlington County ("Monday Properties breaks ground on 1812 N. Moore St." from the Washington Business Journal).

I've been arguing for about 4 years maybe, in a theoretical argument only, that the Height Act should be punctured, in order to allow for the preservation and extension of local commerce, to allow for the provision of somewhat economical space in commercial buildings.

Without more space and at a lower cost, all uses other than those where proximity to the federal government is highly valued, are displaced from core of the city, especially the central business district. Note that to some extent, because of the fact that the downtown real estate market is a national and international market, all commercial space in the city to some extent is valued more highly than it would be otherwise. I've written a lot about this over the years in terms of commercial property taxes. See "Avoiding the real problem with DC's property tax assessment methodologies" among others.

I think my bonafides on historic preservation are pretty well understood.

But I came to this position after having been involved in neighborhood revitalization and commercial district revitalization issues in the Greater H Street neighborhood for a number of years, I came to realize, especially after pondering, analyzing, and observing the process of development and commercial expansion across the city.

In Death and Life of Great American Cities, Jane Jacobs writes about the need for cities to maintain a large stock of old buildings--in order to seed and maintain innovation. That kind of space doesn't exist in DC. Not anymore.

Instead, marginal commercial space and residential neighborhoods abutting the central business district have been "reproduced" into higher density commercial and residential districts (cf Social Production of Urban Space by Gottdiener) and "Downtown" (the central business district) has been expanded through outward expansion east mostly (East End of downtown, NoMA) and south (M Street SE, "Capitol Riverfront District"), not to mention the expansion of Arlington, Alexandria, Bethesda, and Silver Spring as metropolitan office centers directly competitive with DC (to a large extent, the forces that drive the success of Tysons Corner, Reston, Fairfax County more generally, and the I-270 corridor are somewhat different), is in fact a result of the building height restriction in DC.

The thing is, now, it's too late, it doesn't matter. Because NoMA and M Street SE and the warehouse district along 1st and 2nd Streets NE is changed and changing and it can't be changed back.

And commercial rents in DC, especially in the "Central Business District" are amongst the highest in the U.S. See "DC office rents top those in New York City from the Washington Post.

Of course, that's what Molotch says the local political and economic elite wants. As the abstract from "City as a Growth Machine: Toward a Political Economy of Place" states:

A city and, more generally, any locality, is conceived as the areal expression of the interests of some land-based elite. Such an elite is seen to profit through the increasing intensification of the land use of the area in which its members hold a common interest. An elite competes with other land-based elites in an effort to have growth-inducing resources invested within its own area as opposed to that of another. Governmental authority, at the local and nonlocal levels, is utilized to assist in achieving this growth at the expense of competing localities. Conditions of community life are largely a consequence of the social, economic, and political forces embodied in this growth machine.

Although Washington Post business columnist Steven Pearlstein argues that's ok, that the region can develop "back office" functions at lower cost in places like New Carrollton, that this serves the region, even if it doesn't necessarily serve DC, as DC has the highest unemployment rate of all local jurisdictions, where a certain segment of the population remains extremely unemployed. (This would be somewhat comparable to how places like Jersey City and Hoboken in New Jersey, and Brooklyn and Queens vis-a-vis Manhattan function in the context of regional economic integration and commerce in New York City.)

Most people are arguing theoretically, not having a good grounding of how the various real estate submarkets might function and interact under a change in the height act.

Although I suppose on a long time frame, 30-50 years, changing the height limit would make a difference in terms of reviving downtown and extending the ability of the business district to compete on a metropolitan basis and have space for innovative uses.

But then, you lose the viewsheds to places like the U.S. Capitol and the Washington Monument.

There are no easy tradeoffs.

Basically there are three types of arguments:

1. Historic -- don't change the height limit because it gives Washington overall an attractive overall built form and preserves desirable viewsheds.

2. Economic -- DC office space goes up in price and becomes less economic, therefore hollowing out commerce in the city and driving innovative commerce to the suburbs.

3. Open Space-Smart Growth-Transportation -- more intense development in the core of the region preserves open space and minimizes sprawl and exurban development. Steve Belmont in Cities in Full argues for focused development on the core because transportationally speaking this is much more economic and efficient (monocentric vs. polycentric development patterns).

Some people argue that historic preservation and aesthetic considerations mean that the height restrictions should stay in force downtown, but maybe other parts of the city can allow higher buildings.

That this could promote economic development in underdeveloped places such as Anacostia.

That may be the case, but it promotes a different kind of polycentric sprawl, merely within the city, something I call intra-city sprawl, and it is dissipates the value of agglomeration ("agglomeration economies") that a central business district is supposed to generate.

I'd favor a change in the law, even downtown. But it will take til after I am likely dead to see the necessary changes result.

Labels: , , ,

Wednesday, April 25, 2012

"Nimbyism," urban design, advocacy, and the rule of law in zoning

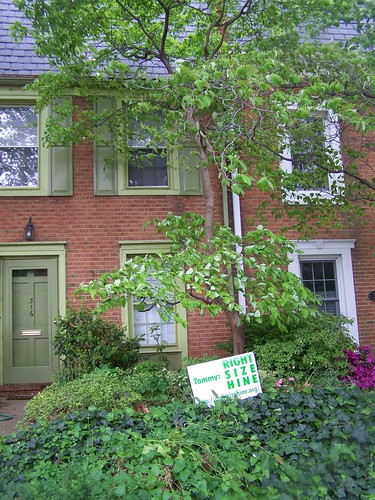
Hine school site, Capitol Hill, DC
Hine school site, Capitol Hill, Washington, DC.

There is a yard sign campaign in the neighborhood around 8th Street and Pennsylvania Avenue SE focused on getting the Ward 6 Councilmember, Tommy Wells, to use his "influence" to get the Zoning Commission to "rightsize" or make a little bit smaller, the new development coming to the Hine School site there.

-- Rightsize Hine website

The campaign raises some tough issues.  Just like how I argued the other day that we need to have more micro-level neighborhood-weighted policies rather than citywide policies as they relate to the sales of alcoholic beverages for later hours or on Sundays--I am not against either, but would argue that not every piece of property zoned commercial is necessarily appropriate for such changes based on the state of the neighborhood--the same goes with building height.
Right size Hine yard sign, 300 block, 8th St. SE
And there is the overarching issue of balancing the needs of the property owner (although some people could argue that the property owner is the city, not the developer, but the city has needs too), versus the interests of impacted property owners versus the interests of other stakeholders, such as property owners in the commercial district, leveraging the investment in the subway system, etc.

Years ago (2003) I wrote a testimony to the DC Dept. of Housing and Community Development which included an extended discussion from the standpoint of urban design of how key intersections--I was referring to 8th and H Street NE specifically, where the Department was funding a one story building--were the right places in commercial districts to have taller buildings, and that city policy should be focused on putting the right sized buildings in the right places.

8th Street and Pennsylvania Avenue SE is such a place because it is a transit crossroads--two of the city's busiest buslines cross here, plus there is blue and orange line subway service at Eastern Market Metro, plus there is the 8th Street SE commercial district, and Eastern Market on 7th Street, along with some retail along the 600 block of Pennsylvania Ave. -- which doesn't work as well because in the L'Enfant design the 600 block in the eastern quadrants is a double-length block, which impinges on the experiential qualities of walkability, although it hasn't been helped by the faulty urban design within newer buildings developed over the past 20+ years.

The arguments on the Rightsize Hine website don't address the urban design and other aspects of the project as much as they make an argument that the size of the development is "too big for a historic district."

I don't think that's an argument.  There are plenty of buildings in historic districts built in part out of old factories, and those sites are considerably larger than the Hine site.  And technically, the redevelopment of the old streetcar barn on the 1400 block of East Capitol Street NE--although technically that site is just a few feet outside of the boundaries of the Capitol Hill historic district--is comparably sized.

So I find the pseudo-argument troubling, but I also find troubling that they are pressuring the Councilmember to extranormally influence the zoning approval process, which is a legal process with rules and processes (and the ability to appeal).

Many cities and counties have land development processes which allow for extraordinary participation by elected officials, and not infrequently, it leads to corruption, such as recent events in Prince George's County, how "Aldermanic privilege" in Chicago means that each Alderman is extraordinarily involved in projects in his/her ward, and that many of the resulting projects "suck" as a result, or the process that Prince George's County is going through to get a casino to National Harbor, which involves the extraordinary interest of the President of the Maryland State Senate.

Extraordinary involvement can be good or bad, but in development matters, it tends to be more likely to be "bad."  And it sets up the stage for unrealizable and mismatched expectations, because a Councilmember isn't supposed to have the authority-suasion power to be "above the law" and in a democracy, it's troubling that citizens are advocating for such.

Labels: , , , , , , , ,

Wednesday, June 08, 2011

Vertical phasing in Real Estate Development and the Walmart proposal in Ward 4...

Vertical phasing in real estate development isn't that big of an issue in DC, because comparatively speaking, because of the height limit, buildings are small.

It is an issue in New York City. Phasing is important because the scale of projects can be very large, therefore very expensive, therefore very risky. If you want a project to come to fruition, it has to be phased, and it occurs over a long period of time.

There is an MIT thesis, Real Options in Action: Vertical Phasing in Commercial Real Estate Development by Jason Pearson and Kate Wittels, on the subject that I just came across while looking something up with regard to some redesign and physical improvements of the also renamed Court House Square subway station in Queens, New York. About 5/6 of the cost was "paid for by Citigroup" according to this NYT blog piece, "New Queens Transfer Point Aims to Ease Subway Travel," but really it was "paid for by the developer" which happened to be Citigroup.

The thesis looks at 4 projects in the US and Canada, including the one at Court House Square.

This becomes somewhat relevant to the "Walmart" issue in Ward 4. I served as the co-chair of an ANC4B committee convened to review the development application submitted by the developer for the site on Square 2986 that is a proposed Walmart store.

The Final Report and Summary Recommendations are online on the ANC4B website.

The report is 13,000 words, has lots of images, and 38 recommendations.

A big part of the report looks at the site plan and how it proposes, for 75 years, a single use--a Walmart big box store. Note that it is typical for these kinds of sites to be redeveloped over a 20 to 35 year period. But such a long lease for the most part precludes this from happening for the proposed Georgia Avenue store.

Walmart appears to be agnostic about where they put their stores in urbanized settings--merely responding to what a developer proposes.

The proposed store in Ward 6 will be located on the second floor, and topped by housing. The proposed store in Tysons Corner will be on one or two floors in a mixed retail building.

But the store proposed for Georgia Avenue is a typical big box, a single store occupying a site in its entirety, with underutilized vertical development rights, except that store will be on two floors, and have underground parking, rather than the more typical single floor footprint, fronted by parking.

For a variety of reasons, the committee didn't think that the proposal as submitted makes sense. (But because it is a "matter of right" project under zoning, we have limited ability to shape changes through planning and zoning regulations and processes.)

The report ascribes the reason for this ordinary and uninspired development proposal to lack of real interest on the part of the developer, Montgomery County based Foulger-Pratt, to do a good project in DC proper, in part because it would compete with their considerable investment just up the street a couple miles in Silver Spring, Maryland.

A goodly part of the argument on site planning advocated for a phased development approach, which would obviously be vertically-oriented.

Too bad I didn't know about the thesis when we were writing the report...

Labels: , , , , ,

Wednesday, July 21, 2010

Complaining five years later is too G** D*** Late

Washington Examiner cover shot, 7/21/2010

Today's Examiner has a screaming cover headline about the impact of the military Base Reconsolidation and Closure process. The story, "Region braces for traffic 'chaos'," is about how the movement of close-in, transit-connected facilities, to farther out places lacking high quality transit connections is going to cause problems for commuters.

I wrote that 5 years ago, well, less 6 weeks, when the announcements were first made. Too bad the various newspapers (I think back then the Examiner was still the Journal Newspapers) and politicians didn't think about that then...

Friday, August 26, 2005

Military base relocation

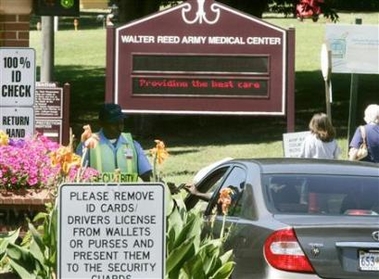
Walter ReedSecurity personnel checks vehicles entering Walter Reed Army Medical Center in Washington August 25, 2005. A military panel voted on Thursday to close the Walter Reed Army Medical Center, which has treated U.S. presidents and soldiers including Iraq-war casualties over nearly a century in the U.S. capital. (Larry Downing/Reuters)

Today's papers report on the BRAC decisions with regard to various military installations in the Washington region as well as the broader region including "out-state" Maryland and Virginia. Stephen Pearlstein's column "Base Closings are an open door," argues that these moves will help broaden the business mix and lead to longer term health of the local economy by not being so reliant on the military. (This is also discussed in "TRANSFORMING DC'S OUTDATED MILITARY FACILITIES INTO CITY REVENUES" from the NARPAC website.)

More generally, the State of Maryland is a big winner in this process, as the Baltimore Sun reports in "Panel vote would bring over 7,000 jobs to Md.: Base closing, realignment boosts Fort Meade, Aberdeen Proving Ground; State could end up with largest net gain in jobs."

My concerns center around the sprawl-promoting aspects of the move. Making Fort Belvoir a bigger regional military center increases car trips because it's not well connected to the current transportation infrastruture. And proposals to extend Metro to Fort Belvoir and even to Fort Meade in Maryland (suggested by state officials in Maryland) will add to the transportation infrastructure, but in a way that makes the newly connected area more likely to be developed in traditional sprawling patterns.

As far as Walter Reed goes, people are probably right that if the District can get control of this property (a very long process as pointed out by Delegate Norton) there will be a long-term net gain to the city as it is likely that most of the people working at Walter Reed are suburban residents.

In the old days, when people walked or took streetcars to work, most people lived relatively close to work. For example, perusing Census enumeration sheets for the H Street neighborhood for the early part of the last century finds that hundreds of people work for the Government Printing Office, located a short distance away at North Capitol and H Street, or the Bureau of Engraving and Printing, which spun off the GPO, or at private printers that grew up in the area as a cluster of printing skills developed (e.g, the headquarters of XM Satellite Radio was once a printing plant). Today, if a handful of GPO workers live in Greater Capitol Hill, I would be very surprised.

Labels: , , ,

Saturday, December 26, 2009

A ten year perspective: The future of healthy cities and infill and intensification

Over the past 10 years as revitalization energy has swept over Washington, DC as living in the center city became "trendy" again, seen as a logical choice, there has been a fast and furious debate about "new" housing, what's appropriate, and what current residents feel comfortable with.

(Note that today's definition of "urban" doesn't always mean the "center city" as places like Bethesda, Silver Spring, and the Wilson Boulevard corridor in Arlington County also thrive and have added copious amounts of multiunit housing.)

I remember exhibiting for the H Street NE neighborhood at the one and only "City Living Expo" in 2003 and being very conscious at both the excitement of people considering urban living as a logical choice, as well as the deep anger being expressed to me by some attendees, about the prospects of change, the influx of higher income residents, and how it might change their neighborhoods, their prospects, the city, and their sense of belonging within the city.

Much of the anger expressed over former Mayor Williams had to do with a perception that he was more focused on making the city attractive to new segments, rather than focused on making the city better for the people already here.

This is a tricky dynamic. Within the regional landscape, municipalities have to be competitive in order to continue to retain and/or recruit residents, investors, new projects, and amenities, in order to maintain revenue streams (income, property, sales taxes, other taxes and fees).

At the same time those "already resident" are clamoring for new programs and more spending on various priorities (especially the schools).

I was always struck by the desire people expressed at various community meetings about family housing vs. housing for nonfamilies--as one ANC commissioner put it "houses with room for two kids, a yard, and a dog" versus multiunit buildings, often more attractive to people without children--without a recognition of how the cost and availability of land as well as the cost of construction makes it virtually impossible to add single family detached or attached housing in the core of the city.

Not to mention that having a diversity of housing types (and mobility options) makes a locality more economically diverse and sustainable over the long term. Nor the fact that most households do not pay property and income taxes at the level that covers the cost of educating even one child (about $15,000/year/child) so that a housing development program focused on families (even though the number of households with children continues to shrink nationwide) is unsustainable financially.

Interestingly, in meetings in my new job, where I advocate for transit, walking, and bicycling, people who have fought those battles there for many more years and through many contentious public meetings sigh, and tell me stories of how residents are adamant that car-based living is the only choice for the county, of how they have been threatened etc.

But it's not a whole lot different here in DC. Arguments within neighborhoods over adding new housing, such as in Tenleytown, Brookland, Takoma, Fort Totten, etc., have been fierce. Many of these battles have been about infill housing on land owned by WMATA. But in large part these battles are about how people define their neighborhoods, on how they define themselves and residents that belong, vs. change and the kind of people they don't think they want to have in their neighborhoods.

And these kinds of arguments are prevalent across the region. A couple years ago I was struck by the arguments in Hyattsville over the EYA development "Arts District Hyattsville" and the inclusion of 14 feet wide townhomes in a section of the project that has not yet been developed. The argument was that people in such narrow homes weren't likely to be good neighbors and citizens committed to the city, because the houses would cost less. See "Hyattsville questions review process for EYA" from the Gazette. From the article:

The project in question, East Village — half of EYA’s Arts District Hyattsville — will include more than 500 row houses and condominiums, along with live⁄work units and retail space. But the width of the row houses — some are as narrow as 14 feet wide and as large as 24 feet wide — concerned Hyattsville city officials, who suggested narrower homes would appeal to a more transient population and lead to frequent ownership turnover.

And questions about redeveloping neighborhoods more intensively, such as in Silver Spring ("Two-thirds of Falkland Chase to be designated as historic" from the Gazette) or the way that Virginia Square neighborhood in Arlington was redeveloped from low density housing to high density multiunit and commercial, not to mention the Purple Line light rail proposal and opposition from the Town of Chevy Chase, are contentious, even if easier to do in the suburbs. (In DC, it's easier to do this on commercially zoned property, and almost impossible to do it anywhere else.)

The problem is that people's definitions of their neighborhoods tend to be static, while maintaining and extending the economic and social health of the center city in a variety of aspects (crime and public safety, quality of municipal institutions generally, schools, availability and quality of neighborhood retail, etc.) must be seen and interpreted as a dynamic process.

Another example--residents in the Georgia Avenue area around Missouri Avenue near the former Curtis Chevrolet site want more retail and amenities but don't want to allow the addition of multiunit housing (it's a moot question because current zoning allows such development)-- failing to recognize that the lack of quality retail is in large part due to the relative paucity of residents in the area which except for some apartment buildings here and there, is amongst the lowest residential density in the city.

The problem is that we don't identify the issues very carefully or directly, and when we aren't talking from a clear position and discussion framework, we don't discuss things very well.

Of course, even if we did, it would still be messy.

Christopher Hume, the great urban design columnist for the Toronto Star, raises similar kinds of issues in today's column, "Condo's future needs mature debate."

From the article:

Toronto's relationship with the condo might best be described as ambivalent. On one hand, we want growth; on the other, only as long as it's not in our back yard.

And then there's the sheer inconvenience of it all. Change, because it's new, is always inconvenient.

The irony, of course, is that there's nothing new about the condo. Toronto has emerged as the strongest condo market in North America, which says much about the growing desire for urban life.

The suburban dream may not be dead yet, but dark shadows are gathering on the horizon. Given the environmental crisis we face, sprawl can no longer be justified. It doesn't make sense.

Cities, dense and transit-based, are the future. As a result, so are condos. Indeed, Toronto has reached the point where it would unimaginable without condos. The idea of the single-family house is no longer economically or environmentally viable. Downtown land is simply too valuable, and resource too scarce. ...

Too often it seems there's a war being fought between citizens and developers. Many Torontonians feel that developers run roughshod over neighbourhood concerns, aided and abetted by the Ontario Municipal Board. So it's no surprise there's widespread anger at a process that's generally seen as favouring rich business interests. At the same time, neighbourhood issues can be petty and shamefully self-serving.

The fact is Toronto has yet to have a mature debate about the condo and its role in the 21st century city. Every decision seems to be made in a vacuum. ...

The new frontier will be family-sized units, apartments with three or more bedrooms. Developers complain that they're the last to sell, but according to downtown councillor Adam Vaughan, the number of highrise families living in condos has been constrained by the lack of suitable units.

Needless to say, all this will change; in the beginning, don't forget, condos were aimed at empty nesters. Now, it's more likely to be the mythical young professional.

Which demographic group is next remains to be seen. In the meantime, the only sure thing is that the condo is here to stay.

-----------
For many years, I have argued that those "One Book" reading campaigns, where everybody in the city is supposed to read the same book and discuss it, ought to be at least for one year, about the future of the city, and people should read Roberta Gratz' Cities: Back from the Edge.

While Jane Jacobs Death and Life of Great American Cities definitely and Steve Belmont's Cities in Full arguably are the most important books on urbanism of the last 50 years, Cities: Back from the Edge, based on JJ's work, is a more easily understood primer on what works and what doesn't, and is a good illustration of the concepts laid out by Jane Jacobs and then extended by Belmont (the first chapter of Cities in Full, 39 pages long, is entitled "Jane Jacobs Revisited" and puts numbers to many of JJ's concepts).

Face it, these concepts are nuanced and while simple and seemingly obvious, the details seem to elude most of us.

Over the past ten years, we haven't had the necessary discussion that we need to have about the future of the center city and the future of Washington, DC and its place and position within the regional context.

Not having that conversation has cost us a lot of time and anguish, and continues to make going forward as a city as whole, very difficult.

It's not enough that I have read these books and work to apply their concepts in my activities in DC (and elsewhere). A lot more people need to do so. Meanwhile we continue to run in place/around in circles.

-------
Also from Christopher Hume:

- Good design sets a city up for success

- Welcome to the age of region

- Love it or loathe it, change is a comin'

Labels: , , , , ,