Rebuilding Place in the Urban Space

"A community’s physical form, rather than its land uses, is its most intrinsic and enduring characteristic." [Katz, EPA] This blog focuses on place and placemaking and all that makes it work--historic preservation, urban design, transportation, asset-based community development, arts & cultural development, commercial district revitalization, tourism & destination development, and quality of life advocacy--along with doses of civic engagement and good governance watchdogging.

Monday, August 04, 2025

Two CVS sites in Boston to be converted to housing

CVS store in Petworth DC.

One of the problems in a mixed use commercial district is chain stores like pharmacies don't want to operate in mixed use multi-story buildings.  

At later stages of the development of these corporations, real estate property management shifted away from local decision making in favor of decisions made at the corporate level.

In turn, the companies often sold off their property or developed new sites with long term leases with real estate investment trusts, who wanted single use not multiuse "plays."

-- "Problematic outcomes as real estate investment trusts buy more "high street" retail real estate" (2015)
-- "Further evidence of DC being an international/national real estate market," (2018)

That means that it's very hard for a local commercial district to move a company like CVS to store site development that is mixed use.

That's a big issue in DC.  While CVS has stores in mixed use developments, they also have single site developments which they seem to refuse to be open to redevelopment.  Sites include Georgia Avenue in Petworth, Georgia Avenue in Shaw, Georgia Avenue in Brightwood Park, and on Cedar Street in Takoma.

In Baltimore, rather than build a true mixed use multistory building, CVS constructed a store with a fake second story.

IN DC's Columbia Heights there is a CVS with a true second floor rented to a charter school but I don't know the mechanics of how that happened.

But the Boston Globe ("Long a drug store, this key spot on Beacon Hill could soon be apartments") and the Boston Business Journal ("Housing work begins at former Allston CVS") have articles about projects there involving the conversion of CVS sites to multiunit housing, using the empty air space presented by the store before.

I don't know why they didn't in turn contract to move into the space as ground floor retail.  Although it could because companies like CVS and Walgreens are closing stores after a mad spree of expansion, and this is a cheap way to close a store but fortunately and inadvertently adding value to the commercial district.

I think there is something else too.  CVS was founded in Pawtucket, Rhode Island, and opened stores in Boston long before they had a national real estate development and management strategy.  My sense is that these sites in Boston were owned by local property owners that CVS engaged with early on in their development as a corporation, and those property owners were probably willing to make a deal--and let a lease run out--unlike REITs.

Visually, the new developments will be a big improvement.

And for commercial district revitalization managers, it's worth finding out how these transactions happened, in hopes that they can duplicate such changes in their own community.

CVS at 155 Charles Street in the Beacon Hill neighborhood.

It will be replaced by a 12 unit apartment building
with ground floor retail.

CVS at 1270 Commonwealth, Allston neighborhood

It will be replaced by a 206 unit apartment building with ground floor retail.

Labels: , , , , , ,

Friday, June 28, 2024

New library/community space + 100% affordable housing mixed use building in New York City

The building uses brick and is kind of two buildings, with one set back.  There are 175 AH units, from studios to three bedrooms.

It's in NYC, so of course it's larger than similar projects elsewhere ("Inwood development with public library and 100% affordable housing opens," 6sqft).

In "Opposition to affordable housing in Chevy Chase, DC," last year I wrote about a proposal to rebuild the Chevy Chase Community Center to include affordable housing.

The big example nationally is the Hollywood Library in Portland, Oregon.  It has a library and cafe on the ground floor and 40+ AH units on three floors above.  

This building shows that kind of mixed use is possible, and that the architecture can be reasonably decent.

As the blog entry points out, there have been many attempts to do something similar in DC, but mostly they fail.

In the comments, charlie points out this isn't so cheap and that the West End Library mixed use project--I think it has problems--worked because it is luxury housing.  

An anonymous commenter makes a great point that maybe the best thing this new building could do is to help reformulate the street experience on the East Side, which is pretty much disjoint compared to the West Side.

Both mixed use library projects in New York City prove the point that it's about "transformational projects action planning" ("A wrinkle in thinking about the Transformational Projects Action Planning approach: Great public buildings aren't just about design, but what they do," 2022) focused on the building program and quality architecture rather than a focus on startling "design," and the building not connecting to the community around it, managerial capacity and vision, for which DC had a shortage.  It's full of high quality amenities:

Measuring 20,000 square feet, the library retains its previously offered services, including literacy programs and story times. The library’s open and flexible floor plan makes space for computer classes, a community room, co-working spaces, and quiet reading spaces.

Amenities at The Eliza include bike storage lockers, a shared laundry room, a children’s playroom, a recreation room, a gym, rooftop gardens, an outdoor lounge and terrace with views of the Hudson River, and an on-site resident manager. 

All residences feature energy-efficient appliances. Residents will also have direct access to the renovated library facility and a 10,000-square-foot Activities, Culture, and Training Center (ACTS) for job training. The ACTS Center features a cutting-edge STEM Robotics learning hub, a teaching kitchen, a performance space, a sensory room, and classrooms designed to meet the needs of youth and their families.

The NYC building is the second of its kind.  The Sunset Library and Apartments rebuild was first ("NYC’s first 100% affordable housing development with new public library opens in Sunset Park" 6sqft).  

This project was done by the Brooklyn Public Library, which is a separate organization from the NYPL.

By doing the project as mixed use, BPL stated that the cost of creating the library was half the cost of a stand alone, single use library project.

Labels: , , , ,

Monday, July 10, 2023

Opposition to affordable housing in Chevy Chase, DC

Chevy Chase Community Center, Washington, DC.

The Washington Post has an article, "D.C.’s Chevy Chase neighborhood in uproar over affordable housing," about how proposals for a new Chevy Chase Community Center, incorporating a variety of improvements as well as housing above, which could be either 100% affordable housing or partial, are being met by opposition.

What bugs the s* out of me about this, is how DC goes in circles perpetually.  

A fine looking mixed use building with a library on the ground floor and affordable housing above, in Portland, Oregon.

For example, I remember in a DC planning meeting in the very early 2000s, learning about how the Hollywood branch of the Portland library system had a library and cafe on the ground floor, and 47 units of affordable housing above (" Putting housing above a public library, Portland takes another pioneering step toward urban density," Metropolis Magazine, 2002).  That's 20! years ago.

Baldwin Apartments on H Street NE; 37 apartments, 100% affordable, over ground floor retail and building amenities.

Similar proposals were made for some libraries in DC--the West End Library site was redeveloped as high income housing, and high quality affordable housing was built on H Street NE on the site of a modular, dinky library ("All-Affordable Apartment Building Headed to H Street NE," NBCWashington).

A proposal in Tenleytown ("Fenty Announces Development Partner for Tenley-Janney Site," DC press release, 2008) was successfully fought off, and in Southeast DC, in the Benning Road neighborhood, residents fought the idea fearing that pedophiles would live in the housing, and prey on children using the ground floor library ("Mixed-Use Messages," Washington City Paper, 2006).   

Obviously, DC itself has successful examples of doing this, although more with replacing the civic asset rather than including it going forward.  Still you can take the civic asset example from Portland, and the successful housing examples from DC and Portland, and apply it to Chevy Chase.

Although Chevy Chase is also right to be worried.  DC has actively placed Section 8 tenants in apartment buildings up and down Connecticut Avenue, and many of the households have been a scourge, bringing the 'hood to Ward 3 ("D.C. housed the homeless in upscale apartments. It hasn’t gone as planned," Washington Post, "Mayor Bowser meets with Connecticut Ave. tenant leaders," Forest Hills Connection).

But buildings like The Baldwin Apartments show it can be done successfully, in a manner that improves the range of what's available in a neighborhood.  But DC Government shows a lot that its management capacity is weak.

Normally, I'd not recommend such a location because it's practically in Maryland, and low income residents need good transit access.  OTOH, it would provide options for DC residents who might work in Montgomery County, and there is decent bus service on Connecticut Avenue, and the Friendship Heights Metrorail Station is a 15 minute walk to Wisconsin Avenue (and even faster by bike).

Labels: , , , ,

Saturday, March 17, 2018

Aldi to go into a multi-story mixed use development in Fairfax County

Somehow I missed this when it was first reported in the Washington Business Journal ("Aldi will anchor South Alex development in Fairfax County").

That's a big deal because up until this announcement, I believe all of their stores in the DC market have been traditional one story parking fronted stores, either as part of shopping centers or company-owned exclusive sites.

Although in the Minneapolis market, Aldi has already developed similar mixed use site stores in the city and the suburbs.

Labels: ,

Wednesday, January 17, 2018

Whole Foods rooftop patios

Years ago I wrote about the Whole Foods flagship store in its headquarters city of Austin, Texas, which has a patio, garden, and playground on the second floor. 

From that point forward, the company has developed more inside spaces that function more like restaurants and taverns, although for the most part, these spaces are within the standard footprint of the store.  For example, the new Whole Foods on H Street NE has a tavern on its mezzanine level.

The Roof, Brooklyn Whole Foods.  Photo credit: DNAinfo/Nikhita Venugopal.

A new Whole Foods store in Exton, Pennsylvania (outside of Philadelphia) will have a roof top patio with food and drink service. 

It turns out that they already have such a facility in Brooklyn, called "The Roof," which can even be rented out for special events.

Since 2010, Eataly has a rooftop restaurant called Birreria, with special beers produced on site by Dogfish Brewery.

It would be cool, in the various buildings that have supermarkets on the ground floor, to think about how they might be able to deliver rooftop restaurants as part of mixed use developments, activation, and destination retail.

Labels: , , ,

Friday, September 08, 2017

Developers activating properties: restaurants and tenant allowances

There is an article in Washingtonian ("Developers are giving DC restaurants crazy deals they can't resist, but should they") about how restauranteurs are being offered great deals by developers aiming to lease space in their buildings.  The article makes the point that even with a year of free rent, maybe the location doesn't make sense.

That should be obvious.

Slides from a presentation by LWLP--Live Work Learn Play, a real estate consulting and development firm based in Toronto.

For all the talk of placemaking, one has to remember that the goals of the property owner may not jibe with the tenant.

The property owner aims to "activate" its property and make it exciting, to help lease up commercial and/or residential space.

That's done with funky retail and restaurants.  Activation is more important to the developer than the success of the tenant--although there is no question that the developer wants the tenant to be successful. From the article:
After all, a hip eatery might be one of the reasons someone buys a condo in an up-and-coming area or might be among the amenities that help justify a law firm’s high rent. It might even be the catalyst a developer needs to make its neighborhood the next 14th Street corridor.

But with so many shiny new buildings popping up, landlords are getting more aggressive, offering restaurateurs such perks as heavily discounted initial rent or occasionally even a free restaurant build-out. Developer PRP Real Estate Investment Management is dropping about $10 million to bring the celebrity sushi spot Nobu to its West End condo building.

Isabella says these sweetheart deals have helped him expand, at times without other investors. They’re part of the reason he opened a trio of eateries—Yona, Pepita, and Kapnos Taverna—in Ballston.
Usually, the developer aims to do this with the proprietor of a business paying for the privilege of being in their development. Only in extreme circumstances or for particularly high profile firms would the developer be willing to provide a whole lot of incentives, in terms of free rent, reduced rent (typically this is offered), and build out allowances.

For ultimate success of the business, the proprietor needs to have a great business plan and concept and the ability to execute, whether or not they get significant "TI", tenant improvements ("Basic Tenant Improvements for Commercial Real Estate," Real Estate Optimizer; "Restaurant Build-out Allowances: Lease Negotiation and Restaurant Real Estate," Restaurant Voice), the long term rent needs to be reasonable, etc.

And the location needs to be good.  From the Washingtonian article:
But the bargains don’t work out for everyone. “Getting these great deals is like enabling a drug addict—then the restaurateur almost can’t say no,” says restaurant real-estate broker John Asadoorian. “They may have overlooked a lot of the concerns they had, because a lot of the risk was taken out of the equation.”
Specifically, many of these deals happen in areas with low density and foot traffic. (Think Ivy City, a once-industrial neighborhood in Northeast DC.) No matter what the rent, operating can be awfully expensive while you wait for the surrounding area to arrive.

Even if the financial toll is lessened, the risk to reputation remains. Jeff Black, who owns Pearl Dive Oyster Palace and Black’s Bar & Kitchen, among others, says he had one offer to open a Silver Spring spot with three years of no rent. He passed: “I’ll have three great years, and I’ll have two years of sucking wind and trying to Band-Aid it together, and then I’ll have to close the store, and that reflects poorly on me and my brand.”
As far as being an early entrant into a "new district," depending on the location and the period of time required for success, I'd ask for many years of free rent, or a rental agreement based on a percentage of revenue, with rents escalating only as revenues increase, so that the developer continues to share the risk for the entire period that the district remains emerging.

Plus, rents still need to be in the ballpark of industry metrics. Generally retailers shouldn't be paying more than 4% to 10% of gross revenue in rent, and restaurants no more than 15%. If the numbers are higher than that, and extraordinary revenues/s.f. aren't expected, walk away.

For example, an inexperienced group ("Food co-op to save New Haven's crisis?," Yale Herald; Elm City Market Food Co-op - A Model for Downtowns") creating a food cooperative in New Haven Connecticut agreed to big rent increases as sales increased, despite the reality that supermarket profit margins are less than 5% of gross sales (which is why supermarkets typically pay lower than market rent). As sales increased, rents increased, but profits didn't--especially as a growing business finds that expenses tend to increase extranormally with growth.

They failed ("Elm City Market auctioned off," Yale Daily News). Similarly, a lot of Cosi's problems have come from the fact that they are paying upwards of 25% of gross revenue on rent for locations in central business districts ("What Happened at Cosi?," Restaurant Finance Monitor). From the article:
“We estimate that on average the rest of Cosi's portfolio has rents of around 15% of sales,” said Brenner. “But for the worst performing stores with bad leases and too low sales, rents in some instances are greater than 25% of sales, making it virtually impossible for those stores to be profitable.”
=====
-- Small Restaurant/Food Service Self-Assessment
-- Retail Business Check up survey

Labels: , , , ,

Wednesday, September 18, 2013

Residents don't want "density" ... but they do want the benefits that come from more population

When people lament that their neighborhood "lacks retail" I usually turn the conversation around and ask them "why do you think that is?"

In a GGW thread I made a side comment about desires to recapture and restore the Takoma Theatre as an active entertainment use.  Someone who also lives in the neighborhood scoffed, saying that he didn't care about that but wants upscale restaurants and boutiques.

I laughed vocally and in print in response.  With a limited population at the neighborhood scale, such retail "amenities" don't magically appear.  They need the ability to draw on a customer base larger than what is present within the neighborhood.  Cinemas and theaters are anchors, drawing in customers that end up being shared with nearby businesses, including restaurants, making the "pie" bigger than the neighborhood could otherwise support.

Typically, less dense or lightly populated communities lack the number of residents necessary to support the breadth and depth of retail they want.

It's only "worse" now because of concentration within various retail sectors, changes in people's shopping practices, preferences for lower prices, plus e-commerce, which has destroyed some retail and service sectors (music, videos, travel, books) and taken away a portion of sales volume from others.  See "The long term shake out of local retailers and independent retail districts"

This means changes within the metropolitan retail landscape at the scale of neighborhood, multiple neighborhood ("regional" shopping districts within a city serving multiple neighborhoods), and regional shopping destinations serving very large retail trade areas.  Districts are refocusing around food and other convenience goods (hardware, pharmacy) and certain categories aren't represented except by boutique outlets.

But, if you want more retail, a functioning neighborhood theater, etc., it's fair to say that you need more residents...  and how else are you going to get that but with an increase in residential density?

This is relevant because Joel Kotkin points out in "City Leaders Are in Love With Density but Most City Dwellers Disagree" from the Daily Beast that residents "don't want more density" but "planners do."  He makes this point out of his more general argument that suburban residential living still dominates residential choice decision making.

I think he misses the point.   What is it about "density" that people don't want?

Density or more importantly and accurately, "more residents" (this is the basis of the argument in favor of healthy cities laid out by Jane Jacobs in Death and Life of Great American Cities) means more customers for retail businesses, more local tax revenue, more eyes on the street to support public safety, more customers (hopefully) for transit, more people able and willing to be civically active, etc.

Density isn't some reflexive desire, devoid of context. 

From the book (pp. 208-212):

What are proper densities for city dwellings?  … Proper city dwelling densities are a matter of performance … Densities are too low, or too high, when they frustrate city diversity instead of abetting it …  Very low densities, six dwellings or fewer to the net acre, can make out well in suburbs …  Between ten and twenty dwellings to the acre yields a kind of semisuburb …
However densities of this kind ringing a city are a bad long-term bet, designed to become a grey area. …
And so, between the point where semisuburban character and function are lost, and the point at which lively diversity and public life can arise, lies a range of big-city densities that I shall call “in-between” densities.   They are fit neither for suburban life nor for city life.  They are fit, generally, for nothing but trouble …

I should judge that numerically the escape from “in-between” densities probably lies somewhere around the figure of 100 dwellings to an acre, under circumstances most congenial in all other respects to producing diversity.
Cities in Full by Steve BelmontBut today, with changes in shopping patterns and how retail sectors are organized, 100 dwellings to an acre doesn't support the kinds of neighborhood and urban outcomes people want.  (Note that the first chapter of Belmont's Cities in Full puts numbers to Jacobs' arguments.  And Belmont's numbers too need to be updated in the face of e-commerce.)

Despite Jacobs, somehow planners fail to make the case that density "produces" the kinds of amenities (or "outcomes") that people want for their neighborhoods and their city.  

In a conversation yesterday with Anke Hansing, the marketing coordinator for IBA_Hamburg, we were talking about the themes outlined in the joint exhibition by their project and HafenCityTitled "Building the City Anew: Imagining Tomorrow's Hamburg," It's on display for the next few weeks at the University of Maryland College Park School of Architecture.

It's worth seeing.  (Although it will be displayed again in November at the University of District of Columbia, in association with an all-day conference.)

The exhibit is organized into four themes; one is termed the "Open City."  She said that the "Open City" is about how community dialogue and participation is essential to the process of transforming communities, and is a response to how people across Europe--not only in Hamburg--are taking a much more active role in their communities, that they want to participate and shape the future, rather than just accept top-down decisions.  I told her about the old saying "think global, act local."

I countered how in the US, this isn't so much the case, that residents, especially homeowners, take responsibility for their house, maybe their block (I wish I could get other residents on my block to pick up litter...), and maybe their neighborhood, but not their city.

I fault planning and planners to some degree for this problem, because planning iterations are set up with a major disconnect, are set up from the outset to fail.

Planners have two responsibilities, to address city-wide goals and objectives simultaneously with neighborhood goals and objectives.  But rarely are these sometimes conflicting outcomes defined overtly.

On the other hand, residents tend to only take responsibility for addressing neighborhood objectives, refusing to take responsibility for the achievement of broader/city-wide concerns and objectives.  This is opposite of the new sense of responsibility taken on by citizens in European cities like Hamburg, in part a response to fears of the impact of climate change gone unchecked.

This conflict is accentuated because planners tend to only define the residential concerns in the public processes, and to not differentiate the appropriateness of various types of interests and concerns depending on land use, urban design, and other considerations.

For example, I get frustrated in such sessions when everyone wants "open space" and the planners don't point out where this desire is in conflict with other priorities, such as at a transit station where the priority needs to be leveraging the financial cost and investment in transit.  Or residents state that the neighborhood doesn't have any "open space" and don't consider campuses and big front yards as part of the neighborhood's green space. 

So yes, "people don't want density" but they do want "amenities."

But, I would even argue that they aren't necessarily against "density" but they are against big buildings poorly designed and poorly built.  I think about this in terms of Takoma in DC/Maryland.  When the Metro was first proposed, it was accompanied by station plans.

Delta TowersRemember this was during the urban renewal era, so block-y ugly buildings were the primary result of public planning processes back then.  Think H Street's Delta Towers.

So of course residents fought this off.

While they were successful in Takoma in fighting off this change--which wouldn't have only been at the Metro site, but beyond--maybe they learned the wrong lesson.

That "density" was bad, rather than the lesson that crappy looking density was bad.

Nuance is tough.

Images of a protest flyer and the cover of a station area plan for the Takoma subway station from the article "Call to Arms: Activists defend a community under seige" by Diana Kohn, in the May 2009 issue of the Takoma Voice.
Images of a protest flyer and the cover of a station area plan for the Takoma subway station from the article "Call to Arms: Activists defend a community under seige" by Diana Kohn, in the May 2009 issue of the Takoma Voice

HafenCity has planned for and is building a dense community, 12,000 residents and 45,000 office workers in about 2/3 of a square mile.  But they built parks, cultural spaces, social housing, community centers, extended the subway system, constructed bicycle paths, created a university--devoted to the built environment and metropolitan development, are building a Philharmonic Hall, subsidize retail development, have created community communication centers for public participation, etc.

Interestingly, one of the comments made by Jürgen Bruns-Berentelg, CEO of HafenCity supports my general point that we construct the communities we get based on our rules and processes.  

He talked about how "everyone" said that families wouldn't want to live in the city center, in tall dense buildings, but how once they built an elementary school, HafenCity began attracting many families, and in turn the organization developed participation processes to engage children, such as in the design of a playground (above, photo courtesy of HafenCity).

The point I am making is not that people need to live in tall buildings, but that some will, if it is an element of and a way to live in a complete community ("HafenCity Hamburg - What does HafenCity have to offer for kids?"). 

Density in and of itself isn't bad.  What's bad is monoculture districts.  And the failure to plan comprehensively and to fully implement integrated plans.

Labels: , , , , , , , ,

Thursday, May 16, 2013

Interesting infographic on the Post Office

The USPS is interesting for a wide variety of reasons:

- post offices used to be key activity generators in downtowns and neighborhood commercial districts ("Rethinking community planning around maintaining neighborhood civic assets and anchors")
- the post office has shifted its location decision criteria to favor automobile access
- the post office has many sites suitable for mixed use redevelopment ("Historic preservation aspects of US Post Office downsizing")
- the ability of the post office to operate is restricted by Congressional controls over the agency--technically independent of the government--by passing laws
- the post office could innovate in theory but maybe it's impossible ("Post offices reconceptualized as small business support centers")

And the Numbers Sleuths have produced an infographic ("A World Without the Post Office on the Post Office that readers might find interesting.

Labels: , , , ,

Tuesday, May 14, 2013

Mistaking run of the mill "nimbyism" for racism

The Post's online RootDC section has a piece that ran in the paper a few days ago, "Squabble over U Street restaurant offers close-up on city’s constant change," about how resident opposition to the noise from outdoor seating at The Islander, a many decades old Caribbean restaurant in the U Street corridor is racially-driven. From the article:

Such a battle unfolded last week on U Street at the Thurgood Marshall Community Center, where social justice is literally written all over the walls. Adorned with images of black and African leaders dating back centuries, it seemed the perfect place for a popular black-owned restaurant to defend itself against claims of being a disruption to community peace and order.

For years, residents of the surrounding area have levied complaints against The Islander, a Caribbean restaurant that has called U street home for since 1997- and been in DC for more than 40 years. The restaurant’s neighbors claimed that patrons have been a constant source of undue noise, be it from the patio, or from equipment on the roof, and argued at a Tuesday night hearing that the restaurant should not have its liquor license renewed.

Immediately, the meeting was contentious. In a somewhat surreal scene, the supporters of the restaurant, who were largely black, hovered over the mainly white committee who sat at a long board room table. But, the racial divide was just one part of a battle for fairness that plays out every day in Washington.

While I didn't attend any of the hearings, I don't believe at the heart that this kind of opposition is racially motivated.  And I even hate to call it nimbyism per se.

And even calling something racially motivated is tough, as I remember traditional African-American audiences in Shaw mounting opposition to Ethiopian establishments locating in "their neighborhood" (see this 2005 blog entry "One reason why I think the Gentrification word is over- and mis-used").

Rebecca Droke/Post-Gazette. After the bars close at 2 a.m. crowds of people block the sidewalks and overflow into East Carson Street on the South Side.

Resident opposition to "noisy night time establishments" transcends race, and it only gets accentuated by owner-occupied housing--as opposed to rental units--and infill housing, which brings new residents to areas and the new residents may not be "simpatico" with mixed use.

The real issue has to do with mixed use living-commercial settings.  Which is what I think of as "designing conflict in."

Even committed urbanists like Roberta Gratz (author of The Living City and Cities: Back from the Edge) don't necessarily want a bar located on the ground floor of their condominium building (see "Next to Central Park, Anger Over a Planned Bar" from the New York Times).

I can think of many examples of running into this across the city in various settings, from H Street (class C establishments generally) to Brookland (Yes! Grocery, noisy CUA students, drinking CUA students, Kitty Mulligans--now closed, etc.) to Stanton Park (new residents in new rowhouses complaining about ambulances using the street in front of their houses, as the street also serves the Capitol Hill Hospital long term care facility) to Downtown (places open at night) to Georgetown.(GU students, people leaving bars at closing time), etc.

These weren't racial issues although in some instances some of the establishments were African-American and people worked to raise that--wrongly in my opinion--as an issue.

It's even an issue in my greater neighborhood (Takoma) right now, where some residents are concerned that the Busboys & Poets restaurant is seeking permission to be open very late, rather than more "neighborhood-y" type hours.  Most everyone wants new establishments, but figuring out how to mediate between neighborhood and commercial interests is tough.

Photo by Renee Rosensteel, Pittsburgh City Paper. East Carson Street on a Saturday night.

And this will only get "worse" as the prevalence of mixed use districts increases.  (It's also an issue when schools and churches and other civic and community uses are integrated into commercial settings.  See this 2007 blog entry.)

I wrote about this in 2009 in this piece, "Daypart and age-group planning in mixed use (commercial) districts," which was in part a response to a Post article about residents in the U Street commercial-residential mixed use neighborhood complaining about noise.

Typically there is self-selection, and people who are ok with noise and nightlife seek out those settings for living.  But people get old and they don't want to move or their households change and they want to sleep.

I am happy for Busboys & Poets to be open late.  I live 3/4 of a mile away.  People who live right there likely will feel differently.  And hang out some time in May or June in Georgetown between 3 and 4 am, after the bars close, and you will understand why residents complain that it can be incredibly loud and problematic.

My point has always been, "if you're going to live next to a commercial district, you have to put limits on your expectations of how those places will operate."

In Brookland e.g., I was incredulous with this guy who lived in a commercially zoned residence (so he coule park his work trucks there with no problem) immediately abutting the space that became Yes! Grocery, which had been a low impact "adult day care" facility.  He complained about how the use was changing and there would be more traffic and activity there.  I asked him why he chose to live next to a commercial district  and he didn't have a good answer.

-------
Also see "No Room for Improvement: Too many hurdles doom South Side service district--To change communities is a complex beast" from the Pittsburgh City Paper and "Pittsburgh police control late-night crowds on South Side" from the Pittsburgh Post-Gazette.

Labels: , , , , ,

Tuesday, May 07, 2013

I hope for Aspen Hills' sake that Montgomery County is smart enough to learn from DC's planning errors with regard to Walmart's entry

Image of the Vitro Building in Aspen Hill from the Gazette.

The Examiner ("Opponents call Montgomery County vote 'fast-tracking Walmart'" and "Montgomery's dilemma: Walmart or empty hulk?") and Gazette ("Proposed Wal-mart site designed for unique tenant: Proposed Aspen Hill Wal-mart site was designed for specific tenant" and "Aspen Hill residents take sides on planned Walmart: Civic Association will discuss issue next month") have stories on how the Montgomery County Planning Board got approval from the Montgomery County Council to proceed with consideration for a zoning change for a parcel of land in Aspen Hill without having to go through a full master planning review and update process.

1.  This is somewhat controversial because the property is a vacant office building (see the 2010 Gazette story, "BAE Systems to leave Aspen Hill property by late June"), empty for almost three years, and concerned residents would prefer that the site be redeveloped instead of just sitting there.

The developer argues that there isn't demand for office, which is the zoning for the property.  (And note that in Silver Spring, more properties are being redeveloped as residential, because of a drop in demand for office space.  See "Silver Spring commercial plans shifting to residential" from the Gazette.)

2.  It's also controversial because the developer proposes a Walmart, and Walmart for reasons that have been covered here in great detail, is controversial (they just launched a new image campaign, see "Will Consumers, Hourly Associates Buy 'The Real Walmart'?" from RetailWire), especially in communities with strong unions (typically grocery store employees are represented by unions, and Walmart workers are not), because it can lead to store closings by unionized firms.

3.  Resident desperation is something that developers like, because it allows them to build something, not necessarily something good, because people's concerns for quality get beat down over time in the face of nothing happening (counter that to the piece the other day about the saga of the BP gas station vs. the 215 unit apartment building + a Giant Supermarket on H Street NE, which was ultimately a 13-year process).

4.  But because the use change for the site requires a change to zoning, this does give the county some leverage to push the developer to do something "better" rather than merely the minimum that's allowed.

My understanding is that the preference is for a mixed use project, even though the site is more than 2 miles from the Glenmont Metro Station.  Then again, high capacity transit station access is not an absolute requirement for mixed use--it comes down to market demand and opportunity.

5.  What are the lessons from DC? ("Lessons from Walmart's foray into Washington, DC")

- how to develop a property is a different decision from what type of use goes there
- the animus with regard to Walmart gets people all worked up and rash and therefore they deal with neither issue--how to develop versus the use--very well and Walmart and developers know this and use it to their advantage
- Walmart is now willing to consider mixed use properties, but ultimately they don't care how a site is developed so long as the location meets their preferences (so don't go to Walmart expecting them to advocate for your desires for mixed use)
- so ultimately whether or not a site with a Walmart is developed as a vertical mixed use project or a single site project is up to the developer
- with the suasion power of the local government planning and zoning process

Unlike many jurisdictions, DC doesn't have a "Big Box Review Ordinance."  Fortunately, Montgomery County does have such an ordinance, which gives them more capacity for review.

However, it does not address what people call "community benefits" issues, wage and other elements, which some activists and unionists think that such stores should have to provide.  (I don't necessarily, see "What community benefits are supposed to be versus what people think they are about.")

In both Montgomery County and DC there have been initiatives to create such requirements for big box stores, because of Walmart, although sadly there has been no initiative to create a "big box ordinance" or related planning and building regulations in DC.

6.  In short, the focus needs to be on Lee Development Company, the owner of the Aspen Hill site, and no one else (definitely not Walmart) in order to get the best possible mixed use result.

7.  In DC, sadly, reporting on a couple of the "good" Walmart store proposals within vertical mixed use projects has overshadowed the fact that half to two-thirds of the sites in DC will either be single site stores or horizontal mixed use.  2 out of 6 isn't very good.  It's terrible (except in baseball).

The development of the 1st and New Jersey Avenue NW site that will have a Walmart demonstrates that high quality mixed use urbanism with a big box--even a Walmart--is possible.  And it also shows that settling for sub-par urbanism at most of the sites will disserve DC for many decades.

Hopefully Montgomery County won't make the same mistake.


Proposed rendering for the Fort Totten Store (the company got their financing to go forward a couple weeks ago, see "Financing secured for Wal-Mart-anchored Fort Totten Square" from the Washington Business Journal)
Mixed use Walmart, rendering, Fort Totten Square, DC

Single use Walmart on a 4 acre site on Georgia Avenue NW
Walmart rendering, Georgia Avenue store, DC

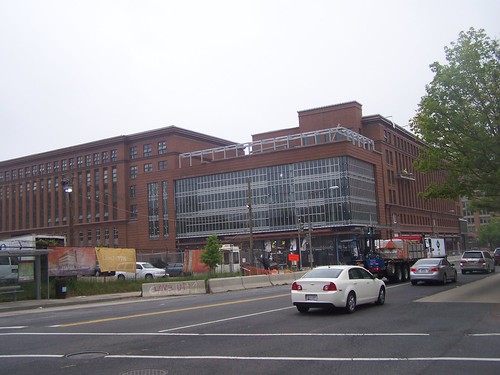
The 1st and New Jersey Avenue NW site under construction
the new mixed use building, including a Walmart, at 1st and New Jersey Avenue NW
Building under construction


Rendering
Walmart rendering, 1st and New Jersey Avenue NW


the new mixed use building, including a Walmart, at 1st and New Jersey Avenue NW, overall setting
More than most, JBG, the developer of this site, respects context and developed a project that took its design and architectural cues from the buildings around the site, which include the Government Printing Office--the first building was constructed in the 1860s--which is shown in the far right of this photo.  The building to the immediate left of the GPO was constructed in the late 1980s, and also took its design cues from the GPO building.

Labels: , , , , , ,

Monday, July 23, 2012

City Target to open in Seattle

City Target, Seattle
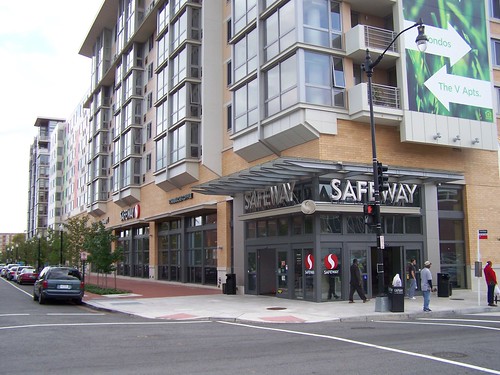
Above:  City Target in Seattle.  Photo by David Nelson.  Interesting that the block is horizontal mixed use, but that the Target building is single use.  The Rise project in Vancouver BC has housing above.  So does the CityVista project in DC, with apartments or condominiums above retail, including a Safeway. Below: CityVista, DC.
Safeway and apartment building at 5th and L Streets NW, Washington DC


Cities are still dealing with the impact of major big box retail chains wanting to open stores in center cities, after the companies have focused decades on expanding in the suburbs.

The issue comes down to how the stores are integrated into the urban fabric.

Even though the companies want to be in the center city, it is a struggle to get them to modify their design and operating practices to work in a more nuanced fashion that is appropriate for the city.

The issues come down to:

- size
- more traditional suburban format (with some tweaks) either standalone or as part of a strip type shopping center
- versus integration into a mixed use project
- how much parking is provided
- how much support for sustainable transportation is provided
- coordinated customer delivery and management of freight delivery
- locating the store(s) in locations that are well served by transit, preferably fixed rail

Most cities appear to lack more fine-grained requirements with regard to large retailers, to more strongly shape and "encourage" them to make more appropriate urban design decisions.


So DC/USA, the big Target-anchored shopping center in DC's Columbia Heights neighborhood (also anchored by a Best Buy and Bed Bath and Beyond) is about 170,000 square feet, and the shopping center has 1,000 parking spaces (at least half go unused since the center is located on top of a subway station and is on a highly used busline).
DC/USA, 14th Street, Columbia Heights
DC/USA, 14th Street NW, Columbia Heights, Washington, DC.

The new City Target in Seattle is 96,000 square feet over three floors and has 185 parking spaces.  Still, only parking for 22 bicycles, and using sub-standard racks (wave racks) at that.  It is located on a key bus line corridor, with service from more than one dozen different bus routes.  Unlike other Target stores, they will be playing music and displaying clothing on mannequins (what a level of innovation!).  They'll have a reduced array of goods (e.g., fewer sizes of the same product) and slightly higher prices.  From "Urban-friendly Target to open this week in downtown Seattle" from the Seattle Times:


While the breadth of City merchandise is similar to what you'd see at other Targets, there are some differences.


"Instead of three sizes of Windex bottles, you may just see one," said Target spokeswoman Molly Snyder, conducting a guided tour of the store last week.


Flat-screen TVs measure 60 inches or less, down from a maximum of 70 inches in a typical Target. Paper-towel rolls come in packs of eight or 12.


"People who live downtown typically don't have room to store 24 rolls of paper towels," Snyder said.


The store also has a section called "CityLove," with Seattle souvenirs, including T-shirts, coffee mugs and postcards. For non-English-speaking customers, navigational signs show a different icon for each department, such as a ring for jewelry, or light bulb for home improvement.


Unlike regular Targets, City plays background music and uses window mannequins to showcase apparel. A touch of whimsy brightens the women's dressing rooms, where hooks are labeled "for sure" and "not so much."

Prices likely will be another difference. Retail experts say City prices could run 10 percent higher than at regular Targets to make up for the increased costs of doing business downtown. It's a claim Target officials do not deny.


"I think guests understand that in urban markets, there's a higher cost of doing business. So our prices will vary," Snyder said. "Some will be consistent with other Targets, and some may be slightly higher."


It's located downtown, and by Pike Place Market, the city's public market which is a major destination in the city (both Sur la Table and Starbucks started in the Pike Place Market District).  This is interesting because in the development of cities, department store districts tended to develop around public marketplaces, so this is a kind of way of history repeating.
An artist's rendering of what the landmark Galleria building in downtown Portland will look like next spring when an 89,000-square foot City Target store moves into the second and third floors
This rendering of the City Target going into Downtown Portland shows that the 89,000 s.f. store will locate in a historic building, a building that might have even been a department store in a past life.  See "Portland, Target unveil plans for City Target at the Galleria downtown" from the Portland Oregonian.

Labels: , , , , ,

Tuesday, January 17, 2012


Walter Reed site redevelopment planning meeting: Tonight

Walter Reed Army Medical CenterTo better understand the Small Area Plan process for Walter Reed and how it relates to the Base Reuse Plan please come to the Community Workshop.

From email:

Tuesday, January 17, 2012 from 6:30-8:30pm
Shepherd Park Elementary School, 7800 14th Street, NW

This open house format meeting will provide an opportunity for residents to provide input on the Small Area Plan for Walter Reed, such as urban design characteristics (e.g., building form and massing) and land use designations (e.g.., zoning).

District agency staff and project team members will be on hand to answer your questions regarding traffic circulation, connectivity to the surrounding community, sustainability features, historic preservation and the development program.

Your feedback will be considered as the draft Base Reuse Plan is being refined for Local Redevelopment Authority (LRA) approval in late January 2012. The final Base Reuse Plan will be presented at a community meeting on February 2nd.

Labels: ,

Fabulous Pearlstein article on the future of the (DC) metropolitan region

Steven Pearlstein, the former business columnist for the Post and now a professor at George Mason and scribe of a weekly column for the paper has a well done piece, "For development, all signs point inward" (the headline in the print edition was "Road to growth is out of the exurbs") in the Sunday edition.

From the article:

... the next phase of growth in the Washington region will focus on these underdeveloped areas in the eastern quadrants of the District and some of the region’s older, closer-in suburbs.

It’s not just smart-growth planners and anti-sprawl activists who think so; most developers I’ve spoken with in recent weeks agree. The models for the future, they say, can be found in Pentagon City rather than Dale City, along the Rosslyn-Ballston corridor rather than the far reaches of the Dulles corridor, in the NOMA area near Union Station and the downtowns of Bethesda and Silver Spring. The pressure of development now points inward toward the Capitol, not outward toward Germantown, Gainesville, Waldorf and Laurel.

Consider, for example, Crystal City, with its proximity to Reagan National Airport, spectacular views of the Potomac and the national monuments, its Metro stop and easy access to highways leading in all directions. If ever there was an ideal location for prime office and hotel space and high-end condos with all the amenities, this is it. And yet for years, legions of GS-13s and mid-level defense contractors toiled in its sterile office buildings and criss-crossed its warren of underground malls before driving home on streets devoid of interesting retail stores, restaurants or pedestrian life. It took the heavy hand of the Pentagon and its base closure commission to do what the market should have, forcing a redevelopment aimed at higher-paying, private-sector tenants.

The rationalization of land use in the region is now being driven by fundamental shifts in the economics of housing and commercial development.


Note that this is the thesis of Belmont's Cities in Full: Recognizing and Realizing the Great Potential of Urban America, which I consider to be the most important book in urban planning since Jane Jacobs. Belmont argues in favor of "recentralization" of commerce, housing, and transportation towards the core of a region.

Points in the article include:

- the value of proximity
- decline of traditional suburban shopping malls
- decline in value of suburban office parks
- rise in interest in mixed use developments by consumers and developers
- massive decline in the value (65% drop)
of distantly located subdivision developments
- rise/maintenance of real estate property value in inner core submarkets
- that infrastructure investment will be required
- planning commitment is required
- and it takes a long time (he says the development along the Wilson Boulevard in Arlington County took ten years, the reality is that the period was much longer)
- he recommends the creation of special taxing-redevelopment districts.

And Pearlstein focuses on the potential of Prince George's County, discussing how GSA made a mistake to not locate a major federal office complex in the County.

On this I disagree somewhat, not because PG County is poorly located, but because Pearlstein inadequately recognizes the value and necessity of the right type of urban design (grid network of blocks and streets) as a building block for intensifying development, combined with high quality transit service.

Smart Growth and TOD strategies for the most part, start with place, start with already extant centers.

PG County needs to change how it develops (the focus is still on large tracts of land, wherever they are, usually in distant locations, and not usually proximate to transit) and how it (re)designs how it develops--blocks and streets and mixed use and transit--before it can truly reap the value of its location within one of the nation's strongest real estate markets.

-- Trans-Formation: Recreating Transit-Oriented Neighborhood Centers in DC: Design Handbook (2003), report from the DC Office of Planning)

While it is true that the "Arts District Hyattsville" project on Route 1 in Hyattsville and the area around Prince George's Plaza too, are examples of the kind of recentered development that Pearlstein writes about, failures in urban design execution in these and other projects along Route 1 (apartment buildings focused on serving the college student population at the University of Maryland) show that the county lacks a commitment to creating fine grained walkable urbanism, at least so far--these places are mixed use, but the urban design doesn't fully work.

Fortunately, as I have argued before, PG County has the opportunity for a second chance at changing their urban design paradigm with the coming of the Purple Line light rail (and planning for its extension to Alexandria) and the ability to refashion areas around stations and corridors towards a newer transit-centric reality.

-- "A recommended new planning direction for Prince George's County," March 2011
-- "The future of mixed use development/urbanization: Part 3, Prince George's County, where's the there?," March 2011

This will be a multi-decade process, just as it is taking 3 to 6 decades for DC to fully leverage the subway system and the public investment in transit. First, new development came to the central business district, and then began spreading outward at transit stations, as the market strengthened and the political and governance environment within the District of Columbia began to stabilize beginning in the late 1990s.

The process has also been long in Arlington.

Arlington plan, dense corridor, low density residential outside the corridor, Chris Zimmerman presentation, Smart Growth presentation on Rockville Pike

Arlington plan, dense corridor, low density residential outside the corridor, slide from a presentation by Chris Zimmerman of the Arlington County Board.

The Wilson Blvd. corridor of today represents not a 10 year process, but a process that started in the early 1970s--starting about 40 years ago--and it will take 15 more years to redevelop Rosslyn to fully reap the value of its location (which is being marketed by developers very heavily against DC), just as Crystal City is going through redevelopment changes now, and the county adds fixed rail transit.

Note that like much of Prince George's County, the urban design in Rosslyn and Crystal City hasn't been favorable to walkable urbanism, and wrenching changes are required to make those places work for the new future.

-- "For TOD to be successful, necessary antecedents are required, there's no magic wand," April 2011

In the meantime, Fairfax and Loudoun Counties, by getting the Silver Line subway line, have the opportunity to begin repatterning their urban design for the walkable 21st Century, while Montgomery County has already been investing in Bethesda and Silver Spring and Rockville and is redeveloping the White Flint/Rockville Pike area and Wheaton (see "Montgomery no longer a homogenous suburb" and "How to make Wheaton into the next Adams Morgan (or not)" from Greater Greater Washington) to reflect the new urban paradigm, emphasizing that DC and Prince George's County can't tarry too much if the jurisdictions want to remain competitive within the metropolitan landscape.

-- Short term vs. long term thinking: transit, the Washington Examiner, Fairfax/Loudoun Counties vs. DC," March 2011
-- "How to Kill the Center Cities, particularly DC: Phase 3," May 2009


Separately from the Pearlstein thesis, the Capitol Riverfront Business Improvement District released a report, Greenprint for Growth, about how development and intensification in association with the Green Line subway line is the next frontier.
Slide, Green Line subway land use opportunity report

I haven't had a chance to read the document yet, but I do think it is interestingly constrained as the report only looks at the impact of the Green Line from the Navy Yard to the Georgia Avenue-Petworth stations (10 stations in all, and most of the areas around these stations have been experiencing redevelopment already, especially in the Downtown core), although this makes sense, because the organization that contracted the report primarily cares about its geography along the Anacostia River, and not redevelopment in distant places.

For example, I see the intensification that is happening at Fort Totten Metro Station in DC as a harbinger of the future no different than what Pearlstein writes about, but it does demonstrate a new development paradigm for DC, although it happens to be the same paradigm employed by Arlington County along Wilson Boulevard.

Except in how the Central Business District has extended to M Street SE (Navy Yard) and eastward to NoMA/Union Station, for the most part, DC hasn't significantly upzoned for more intense development the areas around subway stations that are outside of the core of the city.

Columbia Heights is an exception. And the area around the Petworth station is intensifying as well, with taller buildings, although there had been 5 story apartment buildings already, as a result of the earlier streetcar era.

This means you have two and three story buildings for the most part around Metro stations, at least so far.

Fort Totten is seeing an intensification that is fundamentally different. Generally, the Fort Totten area is marked by garden apartments and single family housing that is attached, detached, or in duplexes. It is a low scale development paradigm.


The first wave was nothing special, a set of 4 story apartments built on land across from the Metro. Many people, not just me, deride the buildings for their uninspiring design.
fort_totten_metro
Image from the story, "Fort Totten: Five Years Could Make a Big Difference," in the Urban Turf blog.

But the second wave is decidedly different, an intensification--for DC--of garden apartments owned by the Cafritz Foundation and a former strip shopping center that now is owned in part by JBG into buildings that are going to be 5 and 6 stories tall. Stores like Walmart will be coming to the area too. (Frankly, I prefer the concept as rendered by the previous developer.)
Walmart rendering, Fort Totten
Top: Rendering of the JBG development on Riggs Road, Fort Totten. Bottom: rendering, Cafritz "Art Place" development.

cafritz_art_place


I think over time this development energy will move outward within the DC catchment area of the station, as there is similar building stock present between North Capitol and Fort Totten Drive within easy walking distance to the Metro station, and in the areas abutting these developments, and even just across the border into Prince George's County where there is a large shopping center and a variety of garden apartment complexes that are close enough to Fort Totten that the proximity can be leveraged and marketed.

Similarly, when as Fort Totten builds out, development will jump to the area around West Hyattsville Metro, which has development intensification opportunities similar to that of Fort Totten--which face it, 10 years ago, people never would have believed that the area was capable of supporting the kinds of developments that are going into there now.

Etc.

Labels: , , , , ,

Wednesday, September 21, 2011

An unintended and likely negative consequence in mixed use development

------
This is a reprint from September 2006 and of course is just as relevant today. I did testify about this at a Zoning Commission hearing in 2007, in the context of whether or not the city should review and revise the Zoning Regulations.
------
Delta Towers
Delta Towers on the 1400 block of Florida Avenue NE. This building and its dated design contribute to negative perceptions of the Trinidad neighborhood north of the project, as well as to H Street and the surrounding areas.

I am getting involved in a development question in the H Street neighborhood, and along with the recent article "Mediocre Mile" from the Post, the conversation has made me think more seriously about one of the unintended consequences of adding residential development, primarily this is an issue of new construction, to formerly commercial only areas, making them mixed-use, which is something all of us committed to urban living and compact development and sustainable land use and resource planning want.

(This is drawn from an email I wrote.)

The zoning regulations don't provide for design review. It's true that there are some design regulations in the zoning overlay for H St. but they are simple, because the law doesn't really provide much guidance. Design review in all the other neighborhood commercial districts covered by a similar zoning overlay is handled by the Historic Preservation Review Board, because all the other such districts are designated historic.

Anyway, something you need to think seriously about are facades of mixed use buildings, particularly residential, in neighborhood commercial districts, because these buildings aren't likely to change, and they are likely to last.

I mention this because in commercial real estate, (1) it is not uncommon for buildings and projects to have a 10-40 year life span, after which the building is torn down and rebuilt (with a new facade) or (2) during the building's useful life it gets renovated and new skin--the facade is replaced with something more visually attractive.

I think the likelihood of multiunit residential buildings where the units are individually owned going through subsequent facade design improvements comparable in scale to that done for commercial real estate is infinitesimal.

The likelihood of a couple hundred households agreeing to assess themselves tens of thousands of dollars each, to improve the visual aesthetic of the facade, is low, unless a case can be made very strongly that the investment will be equal to or less than an increase in the value of the property. Even so,I find that nimbyism of all types exists, and getting that level of consensus, especially with so much money on the line, to be extremely unlikely.

But the design of the building has tremendous impact on the quality of the surrounding built environment, as well as the property values of others. In this case, your own pecuniary interest should demand that you be concerned about this issue.

City Living is Hot and Sexy #3 (Dumont, 4th and Massachusetts Ave. NW, Washington, DC)
But as importantly, it means that the Zoning Commission and the Office of Planning should revisit this issue because it has significant impact on the long term quality of the built environment in so many of the mixed use neighborhoods in our city.
Condominiums at 400 Massachusetts Avenue NW, Washington, DC
Condominiums at 400 Massachusetts Avenue NW, Washington, DC. Constructed by Douglas Development, designed by Phil Esocoff. Photo by Dan Malouff

Labels: , , , ,

Wednesday, June 08, 2011

Vertical phasing in Real Estate Development and the Walmart proposal in Ward 4...

Vertical phasing in real estate development isn't that big of an issue in DC, because comparatively speaking, because of the height limit, buildings are small.

It is an issue in New York City. Phasing is important because the scale of projects can be very large, therefore very expensive, therefore very risky. If you want a project to come to fruition, it has to be phased, and it occurs over a long period of time.

There is an MIT thesis, Real Options in Action: Vertical Phasing in Commercial Real Estate Development by Jason Pearson and Kate Wittels, on the subject that I just came across while looking something up with regard to some redesign and physical improvements of the also renamed Court House Square subway station in Queens, New York. About 5/6 of the cost was "paid for by Citigroup" according to this NYT blog piece, "New Queens Transfer Point Aims to Ease Subway Travel," but really it was "paid for by the developer" which happened to be Citigroup.

The thesis looks at 4 projects in the US and Canada, including the one at Court House Square.

This becomes somewhat relevant to the "Walmart" issue in Ward 4. I served as the co-chair of an ANC4B committee convened to review the development application submitted by the developer for the site on Square 2986 that is a proposed Walmart store.

The Final Report and Summary Recommendations are online on the ANC4B website.

The report is 13,000 words, has lots of images, and 38 recommendations.

A big part of the report looks at the site plan and how it proposes, for 75 years, a single use--a Walmart big box store. Note that it is typical for these kinds of sites to be redeveloped over a 20 to 35 year period. But such a long lease for the most part precludes this from happening for the proposed Georgia Avenue store.

Walmart appears to be agnostic about where they put their stores in urbanized settings--merely responding to what a developer proposes.

The proposed store in Ward 6 will be located on the second floor, and topped by housing. The proposed store in Tysons Corner will be on one or two floors in a mixed retail building.

But the store proposed for Georgia Avenue is a typical big box, a single store occupying a site in its entirety, with underutilized vertical development rights, except that store will be on two floors, and have underground parking, rather than the more typical single floor footprint, fronted by parking.

For a variety of reasons, the committee didn't think that the proposal as submitted makes sense. (But because it is a "matter of right" project under zoning, we have limited ability to shape changes through planning and zoning regulations and processes.)

The report ascribes the reason for this ordinary and uninspired development proposal to lack of real interest on the part of the developer, Montgomery County based Foulger-Pratt, to do a good project in DC proper, in part because it would compete with their considerable investment just up the street a couple miles in Silver Spring, Maryland.

A goodly part of the argument on site planning advocated for a phased development approach, which would obviously be vertically-oriented.

Too bad I didn't know about the thesis when we were writing the report...

Labels: , , , , ,