Rebuilding Place in the Urban Space

"A community’s physical form, rather than its land uses, is its most intrinsic and enduring characteristic." [Katz, EPA] This blog focuses on place and placemaking and all that makes it work--historic preservation, urban design, transportation, asset-based community development, arts & cultural development, commercial district revitalization, tourism & destination development, and quality of life advocacy--along with doses of civic engagement and good governance watchdogging.

Sunday, March 09, 2025

M. Paul Friedburg, obituary: making landscape architecture "urban"

Bloomberg has an obituary on M. Paul Friedburg, a landscape architect based in Minneapolis, "Remembering the Landscape Architect Who Embraced the City," which has an interesting turn of phrase that I've thought about but never so succinctly.

Friedberg, who died on Feb. 15 at 93, made landscape architecture urban, injecting new relevance into a design discipline that originated in luxurious European country estates. He saw landscapes not as isolated or self-contained patterns of green space and civic features, but as an urban gradient of exploration and discovery. For him, play was not a recreational activity taken up by very young people; it was the notion of urban socialization itself — the unexpected encounter, the surprising view corridor, the coalescing of disparate groups of people within the rhythms of the city.
Friedberg tapped into the rhythm of the city for modernist landscapes such as Peavey Plaza in Minneapolis.Photographer: KeriPickett/Cultural Landscape Foundation


Also see from the New York Times "M. Paul Friedberg, Landscape Architect Who Celebrated the City, Dies at 93," this article about the aging of Peavey Plaza, "Minneapolis Tussles Over a Faded Plaza," and this about the remaking of Pershing Plaza in DC to a World War I Memorial, "Lines Are Drawn Over Design for a National World War I Memorial."  And from the Architectural Record, "Tribute: M. Paul Friedberg (1931–2025)."

I remember a conversation I had with a planner, and he made the point that adding green infrastructure to cities, depending on how it is effected, can be seen as a suburbanization of the urban landscape.  This has bothered me for some time.  There is a place for nature and green infrastructure in cities, but it needs to be complementary to urban design.


An undated photo of Jacob Riis Plaza in New York shows that youths understood Friedberg’s vision for an urban landscape. Courtesy of the Cultural Landscape Foundation

From the article:

Friedberg’s first bit of acclaim came in 1963, when a grant from the Astor Foundation allowed him to design an expansive courtyard and playground for the Carver Houses on the Upper East Side of Manhattan. This public housing landscape offered climbing walls with offset brick footholds, jungle gyms, pavilions and an amphitheater, with sculptural arrangements of raised planter beds. Both a playground and civic plaza, it put communal assembly on equal footing with children’s recreation. ...

Subtle changes in material let visitors know when they were transitioning from one zone of the landscape to another; there were no fences. It was play stripped of prescription, intended to foster creativity, choice, self-determination and democracy. Friedberg later described it as “a happening” in the landscape, in the parlance of the times. Legendary New York Times architecture critic Ada Louise Huxtable raved about it in 1966, saying that it “breaks every sterile mold and state convention of the city’s park, playground and open space policy for the last 30 years.” Play at Riis was meant to be a “challenging and creative process,” Friedberg wrote. “Ideally, it would be best to leave a playground unfinished, letting children bring their creative participation to it.”

The one problem with modernist urban landscape architecture is that it often doesn't wear well.  It may need constant maintenance and programming to enliven it, as it can be bare, spare and uninviting when empty or near empty.  Over time, some of Friedburg's projects were remade as a result.  Which also happened to the works of other landscape architects like Dan Kiley, where the maintenance requirements for intricate public spaces were beyond what a parks department is normally capable of providing.

Peavey Plaza

Labels: , ,

Wednesday, November 01, 2023

Claude Cormier, creative landscape architect

Claude Cormier, Canadian landscape architect focused on public spaces and parks ("Claude Cormier, Landscape Architect With a Playful Eye, Dies at 63," New York Times, "“Risk is Where Success Resides”: A Conversation with Claude Cormier," Azure, Claude Cormier obituary, CCxA) died recently.
His ouevre should remind us when we create or rehabilitate public spaces that we have the opportunity to be incredibly creative, to add public art and other elements that make the spaces "serious fun" -- the title of a book, Serious Fun: The Landscapes of Claude Cormier about his firm's projects.  I'm definitely adding this book to my list to read.

Cormier's projects aren't average, they have verve.  Granted verve and creativity cost more, but it makes me think that I need to be more creative in the projects I propose for parks here in Salt Lake City.  Sometimes I do, but not routinely.

Somehow we need to have an element on "verve" as part of parks and public space plans.

I didn't realize he was "responsible" for the street treatment of Ste. Catherine Street in the summer, when the street is closed to traffic.  

Strings of pink plastic balls form a ribbon along a section of Ste-Catherine Street, commonly called the Village, in Montreal, Thursday, June 23, 2016. THE CANADIAN PRESS/Paul Chiasson.

18 Shades of Gay

The firm's website webpages on projects have great images.

Berczy Park, Toronto


Place des Arts Fountain, Montreal

It's a seemingly simple act to paint the base of a fountain/water pool a color other than white.  But it's deceptively cool.

Labels: , , ,

Monday, June 12, 2023

I discovered a massive omission in local parks master planning: it fails to discuss architecture and design in an overt way

I am on the board of a park in Salt Lake City.  It's an odd governmental construction in that it's owned by both the city and county, but run (theoretically) by an independent board.  The city and county jointly fund the park.  The county parks department is contracted to maintain it.  So city elected officials seem to think it is the responsibility of the county while the county officials, because the park is in the City, see it more as a city facility.

This has led to a severe underfunding of capital improvements--the two governments run on different processes and cycles for capital improvement funding, and I have been addressing this since I joined the board last year.

Generally, the park grounds are decently maintained, but the structures have been neglected for awhile.  

We are aiming to start replacing the pavilions--there are seven.  And the proposed new structure is stark, severe and pretty modern.  It doesn't fit.  But we need a narrative to explain why.

What it made me realize is that at the local and state level, there isn't a good understanding,  codification, and application of park architectural planning history to parks master planning.  

It never occurred to me, when reading park master plans, that architecture is never mentioned as an element, although of course it makes up the bulk of discussion in specific plans for buildings.

NPS rustic.  Park architectural design across the United States was initiated by the National Park Service through their development of a building construction program in the big Western national parks, starting in 1916, when NPS was created.

The style, called NPS rustic, features natural materials primarily stone and wood, with a focus on the use of regionally significant materials like flagstone or river rocks, cedar wood, red rock, etc.

The basic thrust of the style is to snugly fit buildings into nature and the landscape, rather than for the buildings to stick out. (Separately, the Forest Service has a great Built Environment Image Guide, organized by region.)

The approach prioritizes “architecture that is of and respectful of the natural landscape.” The first statement of policy for NPS called for “harmonizing improvements such as roads, trails, and buildings with nature."

This approach influenced other federal agencies dealing with public lands, especially the Forest Service, which like NPS, developed and published a wide variety of design guidance.

Railroad park tourism.  Park rustic has antecedents in railroad tourism endeavors.  

To promote tourism-based ridership, railroads focused a lot of attention on developing national parks as destinations, and even before the Park Service existed, constructed lodges, hotels and other buildings using the rustic style. (Note that the railroads were a driving force in the creation of the National Park Service, because of how important parks-related tourism was to their business.)

As visitorship increased, the park rustic architectural style influenced people's perceptions of how a park was “supposed to be” presented.  

Furthermore, it is likely that park officials and stakeholders from around the country visited these national parks, experienced the structures and the way they were integrated into the landscape, took these lessons and ideas back home, and aimed to implement a form of park rustic style appropriate in their local situation and context.

The New Deal as a transmission mechanism of park architectural style.  But this was accelerated in the 1930s.  New Deal works efforts, especially by the Civilian Conservation Corps, constructed many parks projects, not just on federal lands, but in state and local park systems too.

This not only resulted in more buildings and exemplary projects, but in the dissemination and adoption of the rustic approach to park architecture, its use of natural materials and its embrace of the landscape at the state and local level. 

CCC did not develop its own design guidance, it used technical assistance manuals developed by NPS and the Forest Service.

Rustic peaked before WWII and the new postwar style of "rustic modern."  The rustic style's application peaked during the New Deal.  Construction of parks projects ended with the onset of World War II and didn't pick up again until the mid 1950s.

The postwar design approach we could call "rustic modern" in that new construction techniques, materials like metal, concrete and expansive use of glass, prefabricated building components, and the modern approach to architecture were joined to the rustic style.

The aim is still to use natural materials and design and site buildings harmoniously within the landscape.  

Red Rock Canyon Visitor Center, Nevada.

Further modernizing park building style through the use of manufactured structures.  Whether they overtly discuss this or not, the rustic and rustic-modern style is the dominant architectural approach to creating park structures at all levels--federal, state, and local.

At the same time, for a variety of reasons local park systems are wont to speed up design and construction by using prefabricated structures.  Such structures have the advantage of lower cost compared to one off construction and are easier to maintain.  Firms producing these structures market heavily to park systems, exhibit at national conferences, etc.

The problem with this approach is that as building design has become more the "architecture of nowhere," with few design cues drawn from the immediate built environment and land use context, the nowhere style is creeping into the design of structures manufactured for parks.

But parks are still very much defined by their landscape, they have distinctive landscapes and land use contexts.  As a result the design of nowhere is inappropriate.  Plenty of parks still incorporate new or replacement buildings that are more rustic than they are modern.

The land use and viewshed context for Sugar House Park in Salt Lake City.

Sugar House Park landscape design and architecture.  Sugar House Park's landscape is decidedly manmade.  The "pond" is a flood control device.  The site, which had been a prison, and I presume pretty flat, was sculpted with hills--it's the only park in the center city that has hills as a unique feature.

WRT Sugar House Park's architecture, I'd call it park rustic pastiche.  

The pavilions are a mix of rustic and modern with wood, stone, and metal roofs.  We have an outdoor education building that is cinder block outside, but incorporates some elements of park rustic inside including a charming stone fireplace, and other brick and wood elements.  

And even though the park was constructed after 1955, it has patios on either side of the creek that look like they could have been constructed by a CCC work crew.

The viewshed is iconic, looking towards the Wasatch Front Mountain Range.  The landscape design deserves to be treated with respect when new buildings are considered.

Conclusion.  Without a clear understanding and codification of a park's landscape design, land use context, stylistic approach to the built environment, and viewshed (if applicable), it's easy to default to "modern" buildings.  

Not having these elements defined in parks master plans makes it hard to maintain a consistent approach to architecture that is in keeping with the architectural and landscape history of parks.  

What I am calling inconsistent = pastiche.

Going forward, definition of design values need to be added to parks master planning processes across the United States.

Labels: , , , , ,

Friday, February 21, 2020


Transportation infrastructure as civic architecture: Nice Bridge, Potomac River crossing to Virginia

Recently, Governor Hogan announced that previously promised pedestrian and bicycle connections for the to be rebuilt Nice Bridge are "too expensive" ("Maryland sheds light on decision to cut protected bike lane from Nice Bridge," WTOP-radio).
Governor Harry W. Nice Memorial Bridge

Of course, not unlike how tax cuts leading to high deficits lead the Republicans to propose cuts to most domestic programs outside of military spending, one of the first things Gov. Hogan did in his first term was cut tolls, which of course, reduced the revenue stream to invest in toll bridge and tunnel improvements ("Governor Hogan Rolls Back Tolls Statewide – Saving Marylanders $54 million a year").

Of course, now there's not enough money to build complete bridges.



The Peace Bridge in Calgary, Alberta is a walking and cycling bridge over the Bow River, designed by Santiago Calatrava (who has gotten many such. commissions, since designing a unique pedestrian bridge as part of the focus on startling architecture as part of Bilbao's revitalization planning).
Peace Bridge-Calgary

Peace Bridge

It made me think about how instead of looking at such connections as a "cost" for the Nice Bridge, why not think about it in terms of civic architecture and embellishment in a manner that promotes tourism and other economic development goals?

-- "Transit, stations, and placemaking: stations as entrypoints into neighborhoods," 2013
-- "DC's bad urban design as it relates to new transportation infrastructure," 2013
-- "The Anacostia River and considering the bridges as a unit and as a premier element of public art and civic architecture," 2014
-- "Transportation infrastructure as a key element of civic architecture/economic revitalization #1: the NoMA Metrorail Station," 2016
-- "Transportation Infrastructure and Civic Architecture #3: Rhode Island Avenue Pedestrian Bridge to the Metrorail station," 2016
-- "Transportation infrastructure as civic architecture," 2016


Similarly, another photo I came across was of the Dorogomilovsky Bridge in Moscow, which has an architectural lighting treatment. Again, think of the bridges that connect Maryland and Virginia as opportunities for delight instead of merely value engineered crossings?

Dorogomilovsky Bridge, Moscow, architectural lighting, Dmitri Potapov
Photo by Dmitri Popatov.

Labels: , , , , , , ,

Monday, February 17, 2020

Public buildings, civic architecture, and the Trump Administration edict on public buildings

While it might seem very occasional, it's possible for opponents on issues to be right that there is a problem, even if their proposed solution is flawed.   It's like the line that lawyers say "hard cases make bad law."

The fact is there are two areas of design where the Trump Administration is somewhat correct.  It's just their solutions may be bad.

The first has to do with problems in the environmental assessment process, which takes too long--assessments can take many years and the detail is numbing--the EIA for dogs in the various units of the Golden Gate National Recreation Area in the San Francisco Bay region is over 1200 pages.  Plus, the process has been weaponized--used as a pretext for lawsuits to delay or scuttle projects--that in many cases is deleterious to public benefit.

So it's reasonable to say the process is flawed and should be improved.  But it's unreasonable to require such EIAs to be finished within hyper short periods of time or to ban them altogether.

-- "Trump's Move Against Landmark Environmental Law Caps a Relentless Agenda," New York Times
-- "Trump Admin Faces Outcry over Plan to Weaken National Environmental Policy Act," Democracy Now

US Federal Courthouse in Austin, Texas.

Second has to do with public building design.  The Trump Administration has gotten the design profession up in arms

-- "MAGA War on Architectural Diversity Weaponizes Greek Columns," New York Times
-- "Why Trump shouldn’t be allowed to dictate how federal buildings are designed," Washington Post
-- "Why the Trump plan to mandate classical architecture is controversial," Los Angeles Times
-- "The Trump Administration and the New Architects of Fear," Wired Magazine
-- "Trump’s Bizarre Plan to Make Architecture Classical Again," The Atlantic

over a recent action where there is an Executive Order (Make Federal Buildings Beautiful Again) proposes going forward that most federal buildings be constructed using "classic architectural designs."

From "The Unbuilt Nazi Pantheon: Unpacking Albert Speer's "Volkshalle"," ArchDaily.

People bring up Albert Speer and the Nazis, but the fact is that in recent times the public and civic qualities of federal buildings have been lost in the execution of modern designs as well as the post 9/11 security requirements, which make such buildings hard to integrate in urban settings without walls, moats, bollards and other interventions.

Although given the crass design sensibility exhibited by President Trump in his previous career as a developer, it's not unreasonable to be concerned and to reference Albert Speer.

Also see "Yuge erections: The mysterious power of Trump’s garish buildings," The Economist.

Much of the discussion in the media hasn't adequately addressed this issue, which is complicated by how in modernism, all buildings "look the same" regardless of type so that you can't tell if a building is a courthouse, an office building, an apartment building, or a hospital.

When I first started getting involved in these issues around 20 years ago, I came across some important articles in the no longer published Planning Commissioners Journal:

-- "Public Buildings Should Set the Standard," 2001
-- related overview, "Why public buildings are important to planning"
-- web feature of postcard images of public buildings from the early 1900s
-- "Public Buildings Keep Town Centers Alive," 2003

From the first article:
People appreciate public buildings that express the dignity, permanence, and importance of civic institutions, and which harmonize with their surroundings. In recent years, there have been a growing number of instances where communities have demanded higher quality in the design of new public buildings and resisted efforts to move post offices, city halls, and other civic institutions to out-of-the-way locations.
By contrast, car-oriented and security focused building designs often make public buildings poor contributions to town centers.

And I have written about this quite a bit myself, including:

-- "The DC Central Library, the Civic identity and the public realm," 2011
-- "Transit, stations, and placemaking: stations as entrypoints into neighborhoods," 2013
-- "Transportation infrastructure as civic architecture," 2016

Chuck Marohn on the Strong Towns website, has a piece, "Make Federal Buildings Great Again (sigh)," similar in sentiment to the PCJ articles.

Old Courthouse, Glynn County Georgia
Old Glynn Co CH 4 Brunswick GA

New Courthouse, Glynn County Georgia (1991) -- pretty good for new construction
Glynn County Courthouse

US Courthouse, Greenbelt, Maryland

Children's Hospital, DC
Development at Children's Hospital, DC

Pittsburgh Water Treatment Plant


Capital One Arena, Washington, DC
Capital One Arena DC

Cleveland Severance Hall
Severance Hall, Cleveland

Martin Luther King Library, DC
Martin Luther King Jr. Library, Washington, DC

Old Carnegie Library, DC
Carnegie Library, Washington DC

Labels: , , , , , ,

Monday, April 08, 2019

Routledge provides open access to 4 titles in honor of World Landscape Architecture Month

From email:

The titles include Great City Parks and Sociable Cities: The 21st Century Reinvention of the Garden City, neither of which I have read.  The access voucher is good through the end of June!

Thank you Taylor & Francis Group!


Routledge

World Landscape Architecture Month
 
During the month of April, we celebrate, reflect and look to the future of Landscape Architecture. Here at Routledge, we have put together a collection of titles for you to peruse, plus we have opened four complete titles for you to enjoy for free. Click on the four jackets below to download your access voucher.
 
View the Full Collection
 

 Free to View Books
Landscape Architecture and Digital Technologies

Landscape Architecture and Digital Technologies explores how digital technologies are reshaping design and making in landscape architecture.
Great City Parks

Great City Parks is a celebration of some of the finest achievements of landscape architecture in the public realm.
Sociable Cities

This is a book that every planner, and every serious student of policy-making, will want to read. It is designed to make a major contribution to a major national debate.
Landscape Architect's Pocket Book

An indispensable tool for all landscape architects, this time-saving guide answers the most frequently asked questions in one pocket-sized volume.

 Noteworthy Titles
 
View the Full Collection

CRC PressRoutledge
Taylor & FrancisCogent OA

Labels:

Tuesday, March 13, 2018

Christopher Hawthorne, LA Times architecture critic to become Chief Design Officer for the City of Los Angeles

It's pretty typical for business or transportation journalists to go work for local government and transit agencies in the pr/communications side.  But an architecture writer to take on a design role for a city is something else.

-- "Why I'm leaving The Times for a job at City Hall"

Christopher Hawthorne is one of the better architecture critics at a major newspaper, along with Christopher Hume at the Toronto Star, Blair Kamin at the Chicago Tribune, John King at the San Francisco Chronicle, Michael Kimmelman and Robin Pogrebin at the New York Times, Steven Litt of the Cleveland Plain Dealer, and Inga Saffron at the Philadelphia Inquirer.

Hawthorne, like Kamin, has written on a wide range of topics, not limited to Greater Los Angeles. For example, some of his writings on Washington's National Mall, Monuments, and Museums supersede local coverage.

From the article:
Los Angeles Mayor Eric Garcetti has asked me to fill a new post called chief design officer for the city. In that role, beginning next month, I'll be working in the mayor's office to raise the quality of public architecture and urban design across the city — and the level of civic conversation about those subjects.

In its basic outline, the job will resemble the other "chief" positions in Garcetti's administration, including chief sustainability officer and chief data officer. In other ways, it'll be something of an experiment, an effort to produce better architecture, urban design and what we once called "public works" for Los Angeles.

Sometimes that effort will take the form of a design competition, a public forum (like the ones I've organized with Occidental College in recent years) or a campaign to persuade talented emerging architects to pursue civic projects.

At other times, it will mean supporting a creative zoning change or the work of city officials in a range of departments — Planning Director Vince Bertoni, Gary Lee Moore and Deborah Weintraub of the Bureau of Engineering and Transportation Department General Manager Seleta Reynolds, among others — who have been promoting good design for years.
The full article lays out quite a program.

I haven't seen a similar position elsewhere, focused on the aesthetic value of the built environment, but some cities, like Baltimore and Cleveland, have particularly robust design review processes that are not necessarily historic preservation specific like the laws and regulations in DC.

Design officers for transit agencies.  I've written about other kinds of design positions  in the past, primarily with transit agencies like Metrolinx in Toronto or Transport for London.  TfL is particularly known for its well executed design process approach to transportation in all its forms ("World Usability Day, Thursday November 9th and urban planning," 2017).

Chief innovation officers. I haven't seen design officers touted, although in the last decade the concept of "chief innovation officer" has taken off, although the jobs seem to be primarily IT oriented ("Chief Innovation Officers: Do They Deliver?," Pew Charitable Trusts).

Smart City coordinators.  And now these jobs may be morphing towards "smart city initiatives," such as with Kate Garman in Seattle, who had worked previously in Kansas City ("Seattle Appoints Smart City Coordinator," Government Technology).

Chief thoroughfare architect for transportation agencies.  For years, I've suggested that transportation agencies have a "Chief Thoroughfare Architect" design position focused on the placemaking qualities of the street and sidewalk network, which is the "operating system" for a city's quality of place.  This is captured by my "Signature Streets" concept.


Slide, action planning as systems integration

Design method over rational planning.  And the adoption of the design method over more traditional rational planning frameworks in what I call action planning.

-- "Social Marketing the Arlington (and Tower Hamlets and Baltimore" way," 2008
-- "Best practice bicycle planning for suburban settings using the "action planning" method," 2010
-- "All the talk of e-government, digital government, and open source government is really about employing the design method," 2012
-- "Illustration of government and design thinking: Boston's City Hall to Go truck," 2013

Design as a framework for organizing government.  This piece, although focused on Montgomery and Prince George's County in Maryland and their opportunity to leverage the Purple Line to rebrand those communities as design forward, outlines a design-focused approach for local governments.

(1) I argued that cities need a "Graphic Design" element in their master plans but I realize now it's more a branding-identity-design element

(2) the design method may be superior to the "rational planning methodology" for planning but also for thinking about how to deliver public services

(3) transit/transportation infrastructure needs to be designed as an element of civic architecture

-- "PL #7: Using the Purple Line to rebrand Montgomery and Prince George's Counties as Design Forward," 2017

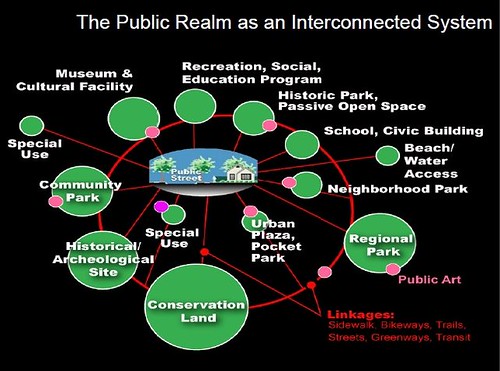
Civic assets as a network.  And that civic assets need to be conceptualized as a network, and planned accordingly.

-- "Town-city management: "We are all asset managers now"," 2015

Public Realm as an Interconnected system, Slide from presentation, Leadership and the Role of Parks and Recreation in the New Economy, David Barth

Labels: , , , , , , ,

Friday, May 27, 2016

Transportation Infrastructure and Civic Architecture #3: Rhode Island Avenue Pedestrian Bridge to the Metrorail station


Gateway Wings, New York Avenue Bridge Gateway, designed by Kent Bloomer Studio
Gateway Wings, New York Avenue Bridge Gateway, designed by Kent Bloomer Studio.  To my eye, this design is roughly equivalent to the intellectual heft of the Real Housewives tv programs.

I have written quite a bit about the failure of many transportation agencies to take seriously their responsibilities for the aesthetic qualities of the infrastructure they build or fund ("DC's bad urban design as it relates to new transportation infrastructure").  One such example is the horrid "sculpture" on the New York Avenue Bridge ("I think this is hideous: metal sculpture on the New York Avenue bridge").

In these writings including "Transit, stations, and placemaking: stations as entrypoints into neighborhoods," I recommend that transportation agencies have a "Chief Design Architect" and an urban design/landscape architecture division responsible for bringing higher quality attention to the aesthetic elements of transportation projects.  Also see "Transportation bridges as an element of civic architecture, urban design and placemaking

It's not always that agencies are constructing projects with poor aesthetic qualities. Sometimes it's the failure to think big and do something distinctive and special.  Plus, they can only go so far.

Transportation agencies are focused on achieving mobility objectives and after a certain point, to get better aesthetic outcomes, local communities, not the transportation department or transit agency, will have to pay for the extra costs associated with aesthetics.

Still, a greater focus on achieving high quality aesthetic outcomes simultaneously with transportation mobility improvements can make a big difference and contribute positively to neighborhood branding and identity, further contributing to the return on investment from urban revitalization and other economic development initiatives.

I argue that such an approach yields much higher ROI and much greater velocity in terms of improvement, like what the NoMA Metrorail station has done as discussed in the immediate two entries, or the streetcar on H Street, despite all the implementation failures ("DC and streetcars #4: from the standpoint of stoking real estate development, the line is incredibly successful and it isn't even in service yet, and now that development is extending eastward past 15th Street).


A perfect example is the Rhode Island Avenue Metrorail Pedestrian Bridge, which like the proposed pedestrian tunnel from the east side of the NoMA station to the entrance on the west side, was an important access improvement for people living on the northeast side of the Metrorail station. Before they had to walk considerably farther to get to the station. Now they don't.
MBT-Rhode Island Ave Metro bridge
MBT-Rhode Island Ave Metro bridge. Flickr photo by airbus777.



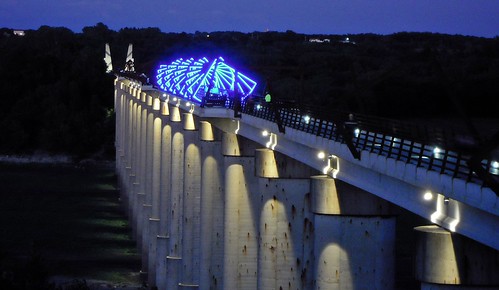
But compare that bridge as a final product to the High Trestle Trail Art Bridge in Madrid, Iowa. The visual impact is so much more significant, not just during the day, but at night. Imagine a pedestrian bridge and transit station platform canopy both having attractive architectural lighting treatments at night.

High Trestle Trail art bridge, Madrid, Iowa

High Trestle Trail art bridge, Madrid, Iowa

High Trestle Trail art bridge, Madrid, Iowa

It borders on ludicrous that Washington, a city built on planning and distinctive architecture, can be outspanned by places like Madrid, Iowa or the I-35 Bridge in Waco, Texas when it comes to leveraging the value of night time lighting as an element of transportation infrastructure and civic architecture.


Waco bridge on I-35.



Similarly, the underpass at the Rhode Island Metro Station could be distinctively treated as well, such as the Tunnel of Lights underpass public art project by Bill FitzGibbons in Birmingham, Alabama.

That would be a one (bridge) - two (Metro canopy) - three (underpass) punch.  And like how I suggest that DC should treat the bridges across the Anacostia River as a system ("Anacostia River and considering the bridges as a unit"), this would treat the architectural elements of the Rhode Island Metro Station as an integrated system also.  
Tunnel of Lights, Birmingham, Alabama, "Light  Rails" by Bill FitzGibbons

Tunnel of Lights, Railroad Park, Birmingham, Alabama,  "Light Rails" by Bill FitzGibbons

Labels: , , , , , , , ,