Rebuilding Place in the Urban Space

"A community’s physical form, rather than its land uses, is its most intrinsic and enduring characteristic." [Katz, EPA] This blog focuses on place and placemaking and all that makes it work--historic preservation, urban design, transportation, asset-based community development, arts & cultural development, commercial district revitalization, tourism & destination development, and quality of life advocacy--along with doses of civic engagement and good governance watchdogging.

Monday, July 13, 2026

California’s first ADU condo sale offers another path to homeownership

Backdoor Revolution: The Definitive Guide to ADU Development

I have been interested in ADUs for years ("DC and accessory dwelling units," "There are plenty of lots capable of accessory dwelling units in Upper Northwest," "Will carriage houses destroy city life as we know it?."  

And for a time did alley tours in Greater Capitol Hill.

Article from the Orange County Register.  From the article:

San Jose is home to the first accessory dwelling unit sold as a separately owned condo in California, city officials said, setting a potential template for a more affordable path to homeownership. But a lengthy rollout raises questions about whether the model can become a scalable solution to the state’s housing crisis — the sale comes more than two years after the state made such transactions possible.

The 749-square-foot, two-bedroom ADU on Josefina Street near downtown closed last month for $530,000. That’s about a quarter of Santa Clara County’s eye-popping $2.1 million median single-family home price in May, according to the California Association of Realtors. Real estate brokerage Redfin last month listed San Jose among the 10 most expensive U.S. housing markets, based on the share of median income needed to afford to buy a home.

ADUs, also known as in-law units or granny flats, typically have up to 1,200 square feet of living space and must include a kitchen sink, cooking appliance and separate bathroom.

The sale was made possible by a state law passed in 2023, Assembly Bill 1033, which allows homeowners to convert ADUs into condos and sell them separately from the main property, rather than just renting them out. Under the law, ADU condos come with their own property tax bills, but require an HOA agreement with the primary homeowner for common elements, such as roofs or driveways.

Historicity.  I have been intrigued by alleys, historic carriage houses, and ADUs for a long time.  First in terms of historicity.   

  • and how on some properties there are historic carriage buildings that have been converted from horse stables to houses.  These are on regular house lots.  
  • There are also some carriage houses on their own lots separate from a street facing lot, developed when the interior of large blocks were "programmed" with buildings separate from the street--often for "industrial uses" like stables, machining, storage, drayage, etc., 
  • I learned from a guy I talked to once on a rear alley off of H Street NE who said that at the time (before DC liberalized ADU laws) it was legal for these buildings to have a "caretaker" apartment
  • Interior blocks often were developed with housing to use up the space, make it profitable, and  sometimes as a way to provide mixed income housing--for servants, lower income people, etc.  
  • (Later, instead of dealing with interior blocks, developers created intervening streets, such as Acker Place, Lexington Place, Morris Place, Morton Place, and Orleans Place between 6th and 7th Streets NE, Parker Street NE by Union Station, or blocks of rowhouses west of 5th Street NW in Manor Park like Quackenbos Street NW and Quintana Place NW)
  • President's wife Ellen Wilson's claim to DC fame was her work to rid blocks of this interior  housing, probably because often the people settled there were African-Americans.
  • Although some sections remained, like Millers Court NE and Brown's Court SE or on Capitol Hill and became models for building similar housing later 
  • And because in upper NW, such as the lots east of 4th Street in Manor Park, the deep lots often have free standing garages or nothing, and could accommodate an ADU.  Our lot could, which I'd like to take advantage of some time.
  • Transit access is key.  But I think it's best to focus ADU development within walking distance to a Metrorail station, to reduce the demand for driving.  Our house in Manor Park is about three quarters of a mile from Takoma Metrorail Station.
Affordable Housing.  Second in terms of the idea of adding "missing middle housing" and affordable housing. Missing middle housing is smaller types of housing vis a vis "normal sized" single family attached and detached houses.  In DC, it's not missing, it's just very expensive because all housing in DC is expensive.  And because there isn't a lot of it.  As noted above, it's mostly on interiors of blocks, and as a product of its time, pre-1900.


But the people who can afford to build an ADU might not necessarily want to provide AH.  According to a study in Greater Los Angeles ("The dark side of California’s backyard ADU boom: How much do they ease the housing shortage," LA Times):
He found that “ADU prevalence correlates with lower-income, renter-occupied, and younger households, denser populations, and areas with higher concentrations of non-white residents and registered Democrats.”
This type of housing is a form of what's being called "missing middle housing."  

In some weak markets like a neighborhood in Austin, Texas, ADUs are promoted to support multi-generational living and wealth generation through improving the value of a property by adding a unit, or to have a second income stream from the property to pay the mortgage ("Alley Flat Initiative fits small, green homes into unexpected places," CultureMap Austin, Alley Flat Initiative, Guadalupe Neighborhood Development Corporation). 

Some photos.

Parker Street NE -- the houses are narrow but still expensive because of the location.

Quintana Place NW -- the houses are more colonial, Tudor and not contiguous but in units of two because the National Capital Planning Commission ruled  sometime in the 1920s that rowhouses couldn't be contiguous (seen as an anti-African American policy decision)

Lexington Place NE -- the Queen Anne rowhouse style typified by the houses on Parker Street NE started to be succeeded by a more Craftsman form, often called Wardman style after the developer.  This transition started around 1907. ("What's in a Wardman? A Short Overview of DC's Most Prevalent Architecural Style," DC Urban Turf).

Millers Court SE is super well situated.  A block from the Supreme Court.  Two blocks from the Capitol.

Third, I've wanted to put one on our lot.  But ADUs aren't as cheap to build as people say.
  1.  everyone says "oh, they're cheaper because you don't have to buy the land."
  2. That's a little true, but the cost of permitting and new construction and financing is still high, over $250/s.f.
  3. Plus the cost of installing electricity and water/sewage (and maybe gas).
  4. They are hard to finance, although you can do it through a home equity loan I suppose.  And then the rents can't be super cheap because you have to pay off the cost of construction plus the various annual costs.
This is a garage on the rear of a lot on the 4400 block of River Road NW in DC.  It's a similar configuration to our lot in Manor Park.

The amounts of money cities offer to encourage ADU construction aren't very much and usually require renting out at less than market rates.

To facilitate this "the city" or nonprofit should create an ADU clearinghouse working with property owners to finance and build, and then with property owners and renters to facilitate rentals in a systematic way.


CDCs to build and finance at scale.  Gosh a good 12+ years ago I suggested the creation of a community development corporation that would operate city wide doing this.  Ideally, on our block you could build as many as 32 ADUs, they could go in on a block, with a city incentive too, and try to get multiple property owners to do it at the same time, to cut costs.

A number of firms do this now in the Midwest, such as ADU America, and in the Pacific Northwest and California (ADU Resource Center).

Pattern Books to make building ADUs easier.  Some cities have also created ADU pattern books to facilitate permitting and lower cost construction.  Often they include more modern buildings which don't appeal to me.  I prefer that ADUs match the prevailing neighborhood architectural style be it Queen Anne or Craftsman rowhouse, Colonial, etc.

-- ADU D.C. Homeowner’s Manual, Coalition for Smarter Growth
-- Philadelphia Rowhouse Manual (not on ADUs, but historic rowhouses, providing indirect guidance for how to do pre 1914 style ADUs)
-- A Pattern Book for Founders’ Place Neighborhood, Muscogee, Oklahoma, Oklahoma University-Tulsa Urban Design Studio
-- Accessory Dwelling Unit Guidebook, Boston Planning Department
-- A Pattern Book for Neighborly Houses, Habitat for Humanity, (I like the points about context sensitive development, it's not so much about ADUs)
-- Building an ADU, Salt Lake City
-- ADU Pattern Book, MB Architecture

Problems:  Some people don't want to share.  Granny flats/Yay or Nay.  Originally, were called "granny flats," with the idea that downsizing parents would relocate to an ancillary dwelling on their children's property

But some people don't want to share their lots.  "An Honest Conversation About Toronto Laneway Houses," Toronto Realty Blog.  From the article:
But why do people disagree on laneway housing? And what issues are at the forefront of the discussions? “An honest conversation,” i.s what I called this in today’s blog title, and that’s what I’m aiming for because I feel like the discussion about laneway housing in Toronto is merely getting started. 

 A client of mine remarked last weekend, “I have no problem if somebody else wants to build a laneway home on our street. But I don’t think I’d take one if it were free. I don’t want somebody living in my backyard with a window that looks out to where my kids play, and I don’t want to park my car under their living room.”
The LA Times has a series of articles on ADUs, and many involve multi-generational families, so sharing the lot isn't an issue.  And sometimes it's not for granny, but for the adult children. ("She couldn’t afford L.A. rent after law school. Her parents’ ADU came to the rescue").  

There are many in the Belmont Heights neighborhood of Long Beach.  We stayed in one as an airbnb.  A less than one mile walk to the beach...

For others, it's an ancillary studio not to be rented out ("Thanks to a tiny ADU, an L.A. home transforms into a stunning art gallery and studio," "Surprising ADU with tricked-out garage, rooftop deck matches family’s playfulness").  This is a big issue now with work from home.

But for unrelated people, if they aren't into the idea of having renters, an ADU may not be appealing.

Problems:  Financing.  It's still difficult to get traditional financing.  And adding an ADU if you have a mortgage, you have to notify the lender. ("Should I take a bridge loan to build an ADU?," LA Times); 

Problems:  Parking.  DC requires that building an ADU doesn't reduce parking on the lot.  In an area like Manor Park, this is dumb because there is plenty of street parking.  Less so in rowhouse neighborhoods in the core.  Basically, people can create "parking pads" that double as patios. Also see "A Koreatown parking protest: Tenants stage sit-in to protest loss of parking to make way for ADUs," LA Times.

Green Alley initiatives.  Separately, a number of cities are pursuing "green alley" initiatives where they are focusing on plantings, stormwater capture, and sometimes placemaking (" In Miles of Alleys, Chicago Finds Its Next Environmental Frontier," New York Times, "To Battle Floods, Cities Revive Their Long-Forgotten Alleyways,"JSTOR, "Cities Give Alleys New Life," Governing).  


In the early 2000s I read an article in (I think) Southern Living about Calder Loth, then State Architectural Historian for Virginia, and his initiative planting flowers in his alley in the Fan District ("The Self-Taught Gardener: Division Street," Berkshire Edge).

Alley repaving.  DC had a green alleys program but it never did much.  

Separately the Department of Transportation created a program still in operation that actively repaves alleys, many of which were in disrepair, with a polyglot of materials, using brick or asphalt block where it had been in use.  

Except that originally they only used red brick, and some alleys originally had yellow brick or other treatments.  I know I called for a change in this to be more historically accurate and they did change, according to this Instagram post.

This image shows yellow brick on the alley, and red brick fronting the sidewalk/apron to the street.

There is an alley off North Capitol SE, where one of the abutting property owners put in (or maintains) historically accurate cobblestones, with a brick track for "carriage wheels."  

Although, if you walk on cobbles, like some streets in Georgetown, it's not comfortable.

Placemaking and retail laneways initiatives.  ("Hidden in Plain Sight: Activating Urban Alleys," MRSC)


For at least 15 years, Melbourne has been reactivating alleys as retail spots.  In the US, larger real estate projects are often using the laneway concept as a way to activate interior spaces and add a fun element to the development.
Sydney, Austrailia

Retail laneways initiatives.   

Labels: , , , , , ,

Monday, November 28, 2016

Toronto's Laneway Project and November 30th Summit

Toronto's Laneway Project aims to enliven the city's alleys, with more housing (what in DC we would call carriage houses or accessory dwelling units--ADUs), events, greening, and public art, and general advocacy and promotion.

-- "Toronto Laneway Project launches photo contest," The Bulletin

The organization's website is full of resources including guides to organizing events, creating public art in alleys, and greening, comparable to Toronto's Park People Project's set of guides, "Park People, Toronto, new report on modern parks planning and amenities, and parks toolkit resource guides."

Photos from the contest will be exhibited at the upcoming The [Lane}Way Forward 2016 Summit and Exhibit Wednesday evening, November 30th, which features a presentation, reception, and the exhibit.
DISCUSSION

Moderated by Annabel Vaughan, Project Manager at ERA Architects and principal of publicLAB, five panelists will discuss:

• Opportunities and challenges to improving Toronto’s laneways
• What needs to change to realize the potential of our laneways
• Who and what we need to create a stronger laneway movement in Toronto 
Panelists:

• Jake Tobin Garrett, Manager, Policy and Research, Park People
• Jessica Myers, Executive Director, Junction Bus. Improvement Assn.
• Jonathan Morrice, Community Safety and Social Media Officer, 55 Division, Toronto Police Service
• Mark van Elsberg, Project Manager, Pedestrian Projects, Public Realm Section, Transportation Services, City of Toronto
• Monica Wickeler, Laneway Mural Artist
Even though it's not a full-blown conference, I think it's still a great concept and event, because it brings attention to the opportunities presented by "alleys."

Alley housing as an option in a time of rising housing costs.  The City of Toronto sees the advantage of laneways as another place for housing that is relatively less expensive, as a way to add to the city's housing stock.("Campaign aims to boost laneway housing in Toronto," Metro;  "Laneway house owner says homes like his are 'real opportunity' for Toronto," CBC-TV).

Public meeting.  Two city councillors have scheduled a public meeting to discuss alley housing as an option for Monday December 5th.

Edmonton ADU incentives program. But there are a lot of barriers to moving forward and it's hard to scale since property owners have to take the initiative one at a time.  Edmonton addresses that in part through an incentive program of up to $20,000 per created unit.

DC has recently made it easier to build accessory dwelling units in more parts of the city, but unlike programs in other cities such as Seattle (A GUIDE TO BUILDING A BACKYARD COTTAGE) as yet there is no pilot program aimed at figuring out what the potential barriers might be and how to address them.

Labels: , ,

Tuesday, May 12, 2015

Alley housing on the 100 block of C Street SE

This is one block from Pennsylvania Avenue SE, behind the Library of Congress and around the corner from the Capitol South Metrorail station.

I don't think I've ever walked in that alley where remnant houses abut newer apartment buildings, but as I was walking from the Metro station, I looked down the alley and saw a mural painted on the garage door of a carriage house, which caused me to explore.


Labels: , ,

Thursday, April 09, 2015

Alleys and parklets and water and sustainability

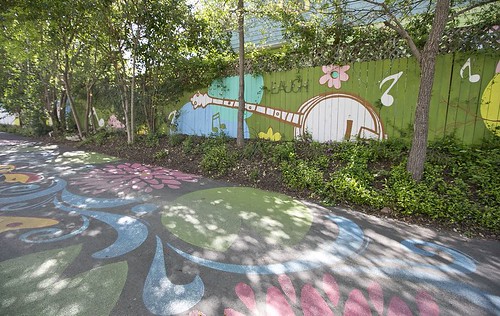
Fairy Alley, Austin Neighborhood Partnering Project
Fairy Alley, Austin Neighobrhood Partnership Program. The street is painted with sparkly designs and the fence has a mural at Fairy Alley on Thursday, March 26, 2015. The project was completed as part of the city's neighborhood partnering program. DEBORAH CANNON / AMERICAN-STATESMAN

Alleys. San Francisco has released a Living Alleys Toolkit document, in support of their alley improvement program in the Market Octavia neighborhood.  A section of the report lists/provides links to similar programs across the US, such as An Action Guide to Greening Austin’s Alleys [no longer available online, a useful list, not out of this world], produced by the Public Interest Design Studio at the University of Texas Austin, Texas.

The Austin guide lists 17 tools:

1. Permeable Pavement
2. Lighting
3. Rain Gardens and Bioswales
4. Native Landscaping
5. Alley Gateway
6. Street Graphics
7. Edge Treatments
8. Garbage Bin Corral
9. Rain Barrel
10. Address Marker
11. Compost Bin
12. Alley Furniture
13. Shading
14. Traffic Calming
15. Edible Alleys
16. Closed Alleys
17. Alley Flats

-- Guadalupe Neighborhood Alley Flat Initiative, Austin

It also provides information on the Alley Network Project in Seattle's Pioneer Square neighborhood.  They have a bunch of great resources including, "alley designs" featuring the Pioneer Square Alley Design Manual and Pioneer Square Alley Lighting Guidance .

Other noteworthy alley urban design initiatives are Laneways projects in Melbourne, Vancouver, and Toronto.

To be honest, while the projects are cool, most aren't fully applicable to DC, since most of DC's alleys are used for trash collection, which requires unimpeded throughway for heavy vehicles.

On the other hand, trash could be "walked out" to the street, which could allow for alternative treatments in alleys.

Parklets.  In Philadelphia, the University City Business Improvement District (sponsor of The Porch project at 30th Street Station), did a study of parklet projects, The Case for Parklets: Measuring the Impact on Sidewalk Vitality and Neighborhood Businesses, which challenges the conventional wisdom that parking is the most important element of commercial districts, supporting the patronage of neighborhood businesses.

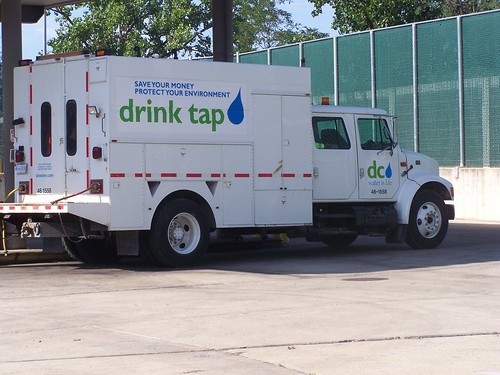
DC Water Authority truck branded with their "drink tap water" campaignDC Water Authority.  DC Water (DC Water and Sewer Authority) is doing a series of town meetings, on a ward by ward basis.  ANC Commissioner Kent Boese wrote a blog entry ("Brief Notes from the DC Water Ward 1 Town Hall Meeting").

Mandated by the Federal Clean Water Act, mostly rates will go up to pay the $2.6 billion cost to build a system to fully capture stormwater without it being combined with sewage and discharging it into the area rivers without treatment during major storm events.

Interestingly, they are proposing a "lifeline rate," of a lower charge for the first 4 hundred cubic feet of water consumed each month (each "ccf" is 748 gallons), almost like the "homestead" tax reduction for owner occupied houses.  That would save people not quite $1/month.

Also see "Saving US Water and Sewer Systems Would Be Costly," New York Times.

Sustainability in Los Angeles (and elsewhere).  The Associated Press has a story, "LA Mayor Envisions Greener, More Walkable City in the Future," on Los Angeles' new sustainability plan.  DC now faces more competition to be the "most sustainable American city" within 20 years. From the article:
Among LA's short-term goals: Install 1,000 new charging stations for electric vehicles; clean up contaminated groundwater in the San Fernando Valley and create more green jobs. 
In the coming decades, the city wants to achieve zero waste, replace its municipal fleet with electric vehicles, expand the use of recycled water and help residents cut down on car trips. 
Some of the goals were previously announced, including the call for a 20-percent reduction in the city's per-person use of fresh water by 2017 to deal with the drought.
One quote in the article irks me:
"For years, living sustainably in the urban environment has been given more lip service than action," Joel Reynolds of the Natural Resources Defense Council said in a statement.

Book cover, Green Metropolis, by David OwenThe reality is that even without special programs and accommodations, denser living in the urban core, especially in transit cities, is far more environmentally sustainable than suburban or exurban living, as David Owen makes the case in the book, Green Metropolis.

Residents in dense cities, especially in New York City, use less space per capita, and consume less energy and less gasoline, and produce less waste per capita.

Sure goods and services are trucked in, but this is the same case for suburban residents.

Labels: , , , , , ,

Saturday, September 13, 2014

Another example of DC Government's failure to engage in sustainability practice

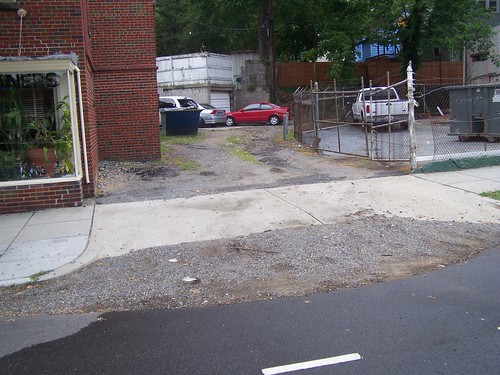
A couple years ago, I contacted DC government through my Councilmember's Office and suggested that it be "repaved" to reduce runoff and stormwater runoff, and suggested that the treatment could be "green," in line with the city's Green Alleys Program, using pervious materials on the surface, so that more stormwater could be captured in site.

The response I got was that there wasn't money to do it.

Evidentally, the alley was put in the queue for reconstruction, because it is being reconstructed now, using standard concrete materials. So while it is an improvement simultaneiously it's an example of a failed opportunity to construct a "green alley" in terms of the alleged "green alley" program the city has.
Dirt alley on the 6200 block of 3rd Street NW with serious run off problems
Dirt/broken asphalt alley on the 6200 block of 3rd Street NW/200 block of Rittenhouse Street NW with serious run off problems.

The new alley is constructed of impervious concrete, and while dirt and gravel runoff will be eliminated, stormwater runoff will not be reduced, it will be increased, because at least the previous surface did capture some of the water before it ended up in the storm sewer system.
New concrete alley, 6200 block of 3rd St. NW/200 block of Rittenhouse St. NW
New alley being reconstructed presently.

Sadly, it's a demonstration that the Sustainable DC "plan" is mostly b.s., because city agencies don't seem to be changing their practices to be sustainable at all. (See the past blog entry "Realizing all aspects of Sustainable DC: it all comes down to chickens....")

What's the point of having a "Green Alley" program if you aren't going to (re)build green alleys?

What's the point of having a "Sustainable DC" plan if government agencies aren't going to adopt and execute sustainable practice?

-- "State, city experimenting with methods for curbing storm-water runoff," Baltimore Sun
-- "Once dreaded, D.C. alleys become fun, even chic," Washington Post, 2014
-- "Alley Homes Fight for Respect -- and Trash Pickup," Washington Post, 2006

Labels: , , , , , ,

Friday, August 16, 2013

Will carriage houses destroy city life as we know it?

Last Friday's (8/9/2013) Express/The Washington Post's "Ready to Rent" section featured the carriage house as a desirable place to live. See "Your Own Private Hideaway."  I haven't figured out where they have this online, but you can find the article by downloading the issue from the Read Express website.

So I guess the Post believes that the city won't be destroyed by carriage houses.

In DC's zoning update process (see the past blog entries "A good chance the DC Zoning Rewrite will crash and burn: Part 1" and "DC as a suburban agenda dominated city"), one of the elements that has unglued many residents of the suburban intra-city is the possibility of expanding the ability to have accessory dwelling units or legal apartments within larger dwellings.

In all the hullaballoo about "alley dwellings" and "accessory dwelling units" the Office of Planning has backed off their original more expansive proposals, and propose to allow either a separate unit on the lot or an in-building apartment, but not both.

Image of Gessford Court SE from The Hill is Home blog.

The city has a long history with alley dwellings, which for more than 100 years, were used to hide and house poor people.

President Wilson's wife Edith helped spur along the Alley Dwelling Authority, which mostly eradicated this type of housing.

Even so, pockets of alley housing ("D.C.'s Gessford Court is a little alley oasis" from the Post) re-branded as "Courts" and individual carriage houses ("Alley Homes Fight for Respect -- and Trash Pickup," Post) remained on Capitol Hill especially, but can also be found in Greater Dupont Circle and Georgetown, and here and there across the city.

James Borchert's Alley Life in Washington: Family, Community, Religion, and Folklife in the City, 1850-1970 is the definitive book on the history of this type of housing unit in the city, at least preceding the last 40 years.

Alley living on H Street NERight: This little girl, 5 years older than when this picture was taken, lives in a renovated carriage house located immediately behind the commercial buildings on H Street NE.  She seems to be fairly well-adjusted--and is even more gorgeous--despite the claims by Upper Northwest DC residents up in arms about "those people" living in alley dwellings.

Currently, ADUs aren't really legal, unless they are used by family members or "domestic servants" or building custodians.

But creative legal minds have figured out that since domestic servant isn't absolutely defined in the zoning code, if "tenants" put out your garbage, that qualifies as a domestic servant.  So in R1 zones--single family houses on for the city, comparatively big lots, ADUs are matter of right.

(Otherwise it's hard to get approval for alley dwelling units.  The current regulations require that the alley be 30 feet wide in different R zones, for housing to be legal--unless grandfathered in.  But arts-based uses, non-living, are legal.)

A lot of the opposition is about "those people," "those people" being different, unruly, and poorer than owners, forgetting the fact that legal ADUs will only be able to be offered if the main house is owner-occupied. It won't be in an owner's best interest to rent to the unwashed, especially if they are sharing the same backyard.

I have written about this a lot.  Basically, I think that ADUs should be preferenced in areas around transit stations especially.  My neighborhood could accommodate hundreds.  ADUs will allow lower priced housing, but also enable another income stream for otherwise increasingly more expensive to acquire properties.

Alley building behind the 1200 G St. NEAnd it will provide a revenue stream for renovating structures that might now be neglected or otherwise nuisances.

The increased price of owner occupied housing is why you see in Canada especially--they don't have a mortgage interest tax deduction like we do in the US--the addition of apartments to "single family houses" and depending on the community, carriage houses/ADUs/laneway houses.  Although this is seen more in cities like Vancouver, BC and Seattle, Washington.

Book cover, Pocket Neighborhoods by Ross ChapinThe Pocket Neighborhoods concept, by Ross Chapin (I've mentioned the book before, which is beautifully written and illustrated) is a riff on the idea of laneway housing.

And housing of this type in Salt Lake City, built decades ago, and down the block from Pioneer Park, was pointed out to me.

Being that it is situated behind some apartment buildings, you'd never know it was there, unless your attention is called to it.

The photos of laneway type housing in SLC are below.  The thing is that they are incredibly well located.  (SLC was designed with massively large blocks, 10 acres in size, so "alley type housing" is a good way to use up space on the interior of a block.) 

As I mentioned, they are across the street from the city's signature downtown park, and close to upscale groceries, a couple blocks from Downtown, a bicycle sharing station, etc.

In DC, ADUs would allow the surgical increase of affordable housing, in ways that limit demand on infrastructure, and strengthen neighborhood commercial districts, schools, and safety on the interior of blocks.


Labels: , , , , , ,

Saturday, June 05, 2010

Missing the point on the real problem, two examples

Last Sunday, the Post Magazine had a big feature story on gated gardens made from alleys in Baltimore, "A new life for Baltimore alleys."

The real issue is lack of connectedness, underpopulation, and a preponderance of people up to mischief.

Is the solution strengthening connectedness, adding population, and increasing what Jane Jacobs called "natural surveillance," or gating off the alley?

The garden thing is secondary.

But this happens a lot. The idea to close off, rather than connect, as a response to problems. But environmentalists are no less susceptible to constrained thinking as anyone else.

Note that I feel strongly about this, because of my belief that alleys/interior blocks are great opportunities to add housing in various parts of DC. This would increase the variety of housing types, allow for natural forms of affordable housing, would provide more places to live, generating more population and more residents paying property, sales, and income taxes, and supporting local retail, and by adding housing to the interior of blocks where admittedly, with limited positive activity, there can be problems, improving security within neighborhoods, without gating places off.

For similar reasons, I am not always in favor of plans to capture vacant lots for community gardens ("Neighbors nurturing a garden, a community‎" from the Columbia State) or public art projects (the past blog entry "Art for arts sake").

For the most part, it's better that the vacant lots get reused as housing. Or that vacant houses become occupied. That should be the overarching focus.

But I guess this kind of urban agriculture initiative using vacant lots may be reasonable, especially when you have so much vacant property, "Urban farmer in Indianapolis hopes he's the first of many" from the Indianapolis Business Journal. He grows vegetables on 10 vacant lots and sells them to local restaurants.

Although, again, I will say that it's better to focus on reoccupying neighborhoods, and to do that you need neighborhood-specific plans, strategies, and funding sources.

Note that the idea of eliminating problems -- in this case the people -- especially with alleys, goes back a long time.
Alley diagram, Washington, DC
From Borchert's Alley Dwellings in Washington.

Labels: , , , ,

Saturday, March 20, 2010

DC Alley Residents Unite!

Adam Clayton Powell III, right, chats with resident Will Fleishell, a.k.a. "the Mayor of Gessford Court."
Adam Clayton Powell III, right, chats with resident Will Fleishell, a.k.a. "the Mayor of Gessford Court." Photo Credit: Elizabeth Festa For The Washington Post.

Today's Washington Post real estate section "neighborhood" article, "DC's Gessford Court is a little alley oasis‎" features the Gessford Court Alley of Capitol Hill, and Will Fleishell, a resident there, who co-founded the group, DC Alley Dwellers Alliance (DADA). Will has helped lead tours of Capitol Hill alleys that I have done for the past few years. (But I might not be doing any alley tours this year. Too much work.) DADA has a yahoo group (alleyresidents) that people can join.

This is the DADA manifesto:

Our aim is to improve the conditions of both owners and renters who live in D.C.'s inhabited alleys. Citizens living in D.C.'s alley areas have suffered from neglect and stigmatization by both the city government and street dwelling neighbors. This shameful history must come to an end. Alleys are now desirable places to live, no longer harbingers or breeding grounds for crime and decay.

Alley inhabitants have struggled for years to bring attention to our attempts to improve the appearance and condition of our homes and properties. The only way to address the official apathy and to encourage a positive and beneficial response to our needs is to band together to fight for our betterment. Citizens of D.C.'s alleys should not have to live the lives of a second class or diminished attention while we pay some of the highest municipal tax rates in the U.S.A.

Alleys should be for people – not just for cars and parking!
Some issues for discussion and consideration with regards to alley and those who inhabit them:

Infrastructure, Mobility, and Quality of Life

• Re-bricking and improvement of alley surfaces/updated utilities
• Traffic Safety – Installation of mirrors, speed limit signs and traffic calming measures for alleys. Belgian block as a paving material to naturally slow speeds.
• Illegal parking in alleys – lack of enforcement by Police and Parking Enforcement
• Encourage pedestrian/alternative transportation for alleys - Why don't we have bike racks for alleys?
• Install better street signage for alleys
• Beautification of alleys with plants or public art
• Social gatherings for alley dwellers. Why is it illegal for alleys to be closed for block celebrations while streets are allowed to close for the same?
• Produce a census/map of occupied alleys of D.C. (OCTO, DOT)

Government Services

• Poor police response because alley locations are not listed correctly in police computers (MPD, Unified Communications Center, OCTO street database)
• Most inhabited alleys NEVER see snow removal (DDOT, DPW)
• No new garbage cans have been provided for alley dwellers (DPW)
• Illegal dumping in alleys. This is a frequent problem. Can we increase fines for dumping in inhabited alleys?
• Illegal parking in alleys – lack of enforcement by MPD and DPW Parking Enforcement
• Pest and Termite abatement (Alley houses suffer greatly from this problem- why not a city sponsored termite/pest control effort? -- DOH)

Alley expansion and residential use

• Residential use has been made illegal in the current zoning code, because of the extremely narrow width of most alleys.
• Adding more residents to alleys will add more people and density in ways that strengthen alley neighborhoods, street-fronting residential areas, and the city at large, by providing more affordable living and work spaces and by putting additional eyes into our alleyways (what Jane Jacobs called “eyes on the street”)
• Therefore, expand residential use and appropriate, tasteful development in alleys.
• Change the zoning rules to allow old alley buildings to be used as residences, and new alley buildings--residential, shops/studios and/or mixed use—to be constructed
• … but without the mandatory parking requirements set forth in the current Zoning codes
• Zoning regulations should be amended so that our street-fronting neighbors and property owners can build apartments or offices above existing garages (and/or on the rear of lots where appropriate).

Labels: , ,

Saturday, October 17, 2009

Alleys (dwellings) as opportunities ... in Toronto

The article "Toronto's 2,400 laneways offer great potential for development," with the subhead "They may be a solution for a city seeking a denser, more efficient future," from the Toronto Star discusses the opportunities. From the article:

In fact, Toronto has a huge number of lanes where people live and work. And except for the fact that city planning policies are designed to keep residents away, the back roads of Toronto could be home to thousands.

There's no better demonstration of the vast potential of Toronto's laneways than Gilead Place, a tiny one-block thoroughfare that runs south from King St. east of Parliament St. In recent years, it has been transformed by the appearance of a row of townhouses on one side and a Jamie Kennedy cafe on the other. Only a few years ago, such a turn of events would have been inconceivable. Today, it seems natural.

Municipal officials would have us believe that lanes are unsafe because they're too narrow to accommodate fire and garbage trucks.

So let's use smaller vehicles. That's what they do in cities as diverse as Rome, Tokyo and Istanbul.

The first comment (there are 25) is quite interesting:

A recently new housing development called Cornell, in Markham, was designed with laneways and garages in back. Many home buyers chose to purchase a developer's option where they built a carriage house over the garages in these laneways.

The comment goes on to lament that this added housing, occupied, has stressed the infrastructure beyond the planned capacity. That's an issue, truly, but one that can be addressed by planning adequately for robust infrastructure from the outset.

Of course, most of the comments on the article are negative. That isn't a surprise. When I finally write a review of the book Nimby Wars, (see this article about the authors from Forbes), I will discuss this general problem of anti-change, even when change can mean improvement.
Labels: , ,

Wednesday, May 27, 2009

This weekend: WalkingTown tours across the City of Washington

From CulturalTourismDC:

WalkingTown, DC Spring Edition 2009
Saturday, May 30, 2009 - Sunday, May 31, 2009
Location: Across the CityEnjoy a weekend of more than 120 free walking tours (and a few bike tours) in neighborhoods across DC. Discover the cultural capital's vibrant street life and little-known historic treasures with professional and volunteer neighborhood guides!

Too much information? Check the overview schedule.

"My" two tours are:

Explore Florida Market / Capital City Market
Saturday, May 30
10 - 11:30 am
Meet outside New York Avenue Metro station (Florida Avenue exit)
End at Litteri’s Italian Deli, 517 Morse Street, NE

The Florida Market is the city’s major wholesale food distribution center. The tour will stop at restaurants and vendors selling at retail, including the DC Farmers Market building, and address development issues that threaten the market. Led by Richard Layman and presented by Citizens Planning Coalition, Frozen Tropics weblog, Capitol Hill North Neighborhood Association, and Rebuilding Place in the Urban Space weblog.
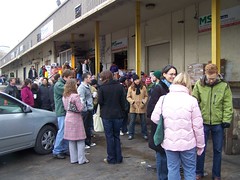
Outside MS3000, Florida Market tour, Saturday 2/23/2008
Outside MS3000, Florida Market tour, Saturday 2/23/2008.

Alley Living in Capitol Hill
Sunday, May 31
12 noon - 2:30 pm
Meet at northeast corner of Third Street and Pennsylvania Avenue, SE (next to the SunTrust Bank)
End near Eastern Market

Alleys were used for stabling horses, industry, and housing the poor in the 1800s and early 1900s. Housing reform, zoning regulations, and urban renewal made most of these uses illegal. Visit Capitol Hill alleys to get perspective on alley dwelling and industry in Washington. Led by Richard Layman and presented by Alley Residents of Washington, Citizens Planning Coalition, and Rebuilding Place in the Urban Space weblog.
Capitol Hill West alley tour
Tour from 2008.

Labels: , , , , , ,

Thursday, August 07, 2008

New DC preservation blog on alley buildings

Jaime calls our attention to this new blog, Preserving DC Stables, created sadly, in response to inappropriate demolition of alley buildings.

Labels: ,

Sunday, June 01, 2008

Accessory dwelling unit resources

We have been talking about the desire for some of us to bring back alley dwellings as residents. Other accessory housing units are sometimes called "granny flats." John Linck offers a good list of links on resources for accessory dwelling units.

Labels: , ,

Friday, April 25, 2008

Walking Town DC walking tours this weekend

Marc Fisher, the Washington Post columnist, has an entry on the Walkingtown DC. set of tours this weekend, mentioning the Florida Market tour -- I've created an interim Google Map for it, although there isn't much text -- and specifically calling out the H Street Alley tour on Sunday, which I have to say, is gonna be pretty good...

Thanks Marc! for the entry: Walkingtown DC--How To Learn Your City

Florida Market map for black and white, Washington, DC
Florida Market map for black and white printing, Washington, DC. If you click through to the photo on Flickr, all the information from the tour handout is presented.

Labels: , , , , , ,

Wednesday, April 23, 2008

Alley tours reminder

(Am organizing my tours for the weekend, so don't have time to blog...)

Narrow Alley sign, Kenyon Street NW
Reminder...

On the upcoming WalkingTownDC tour days of April 26th and April 27th, I will be leading tours of alleys.

On Saturday it will be of mostly alleys in west Capitol Hill, in southeast and northeast--we will foray across East Capitol into NE for a bit, but the tour is mostly in SE, ranging from 3rd and Independence to Gessford Court SE. It looks like one house will be open for viewing at the end of the tour.

(I'd like to do a tour of alleys around the Potomac Avenue SE Metro Station, but I just don't have enough time. There are some alleys there with active industry, including the DDOT sign shop.)

On Sunday, it will start at the NY Avenue Metro Station and we will travel up and around H St. NE, ending behind the Atlas Theater. On that tour we will visit the inside of one inhabited alley dwellings, and one photography studio, and maybe one other.

We will discuss the "Alley Residents Manifesto" and talk about zoning regulations and alley dwellings.

Now is a good time to raise the issue, because the City is undertaking a massive review of zoning regulations to make sure that zoning rules follow the recently revised Comprehensive Plan.

Archibald Walk alley, Barracks Row History Trail sign
We aren't touring this alley, but this gives you some ideas.

Labels: , , , ,

Friday, April 11, 2008

Free Tours of City Places in Washington, DC

Walking Town DC logo
From Cultural Tourism DC:

Cultural Tourism DC presents WalkingTown, DC Spring Edition (Saturday, April 26 and Sunday, April 27), a weekend of free neighborhood walkingtours (and a few bike tours) across the city.

Follow professional guides and community leaders as they share historic anecdotes, point out architectural gems, and discuss current issues. Discover both established and emerging Washington neighborhoods from Capitol Riverfront; H Street, NE; and Anacostia, in addition to better known spots like Georgetown, Capitol Hill, and Embassy Row. All tours are free! Pick one (or several!) at WalkingTown, DC Spring Edition make reservations if needed, and just show up!
---------------
I'm doing tours on Saturday (Florida Market and Alleys in SE/Capitol Hill) and on Sunday (H Street Alleys).

Labels: , , ,

Tuesday, March 25, 2008

Alleys and a manifesto?

I should have mentioned that on the upcoming WalkingTownDC tour days of April 26th and April 27th, I will be leading tours of alleys.

On Saturday it will be of mostly alleys in Southeast, in Capitol Hill (we will foray across East Capitol into NE for a bit), from 3rd and Independence to Gessford Court SE.

(I'd like to do a tour of alleys around the Potomac Avenue SE Metro Station, but I just don't have enough time. There are some alleys there with active industry, including the DDOT sign shop.)

On Sunday, it will start at the NY Avenue Metro Station and we will travel up and around H St. NE, ending behind the Atlas Theater. (On that tour we will visit the inside of one, maybe two, inhabitated alley dwellings--the one that is confirmed is a true alley dwelling, the other is more of a "court-like" alley, not quite a street, but much more open compared to the other.)

And we might have a list of proposals by then with regard to zoning regulations and alley dwellings.

Now is a good time to raise the issue, because the City is undertaking a massive review of zoning regulations to make sure that zoning rules follow the recently revised Comprehensive Plan.

Labels: , , ,

Alley dwellings as engines of innovation

Alley dwellings, garages, and such are the kinds of buildings people use to foster innovation, because they are cheap to rent. (Jane Jacobs wrote about the value of a "large stock of old buildings" being that low running costs allow cheap rent, and entrepreneurs, artists, and such need low rents in order to experiment with their new ideas.)

This photo feature from the Austin American-Statesman is on the garage where Hewlett-Packard Company started, "Birthplace of Silicon Valley." And the article here, "A glimpse at Hewlett-Packard history." From the article:

But Hewlett "rented this place specifically because the landlord said they could use the garage for a workshop," Mancini said.

Labels: , , ,

Monday, April 23, 2007

Alley tour recap

I promised the 140+ people who went on the alley tour that I would post the information sheet we prepared, with the addition of photographs and images. BUT I am working on a paper right now, so it's going to be a couple more days before I am able to get to this.

However, we will add some references based on some of the questions that we got, including more specific information about stables, horses, and the removal of horse dung, etc. from the city's streets and alleys.

A book about to come out, The Horse in the City: Living Machines in the Nineteenth Century, by Clay McShane and Joel Tarr will likely answer some of those questions.
The Horse in the City: Living Machines in the Nineteenth Century by Clay McShane and Joel Tarr

Labels: , ,

Friday, April 20, 2007

Rethinking alleys

------
Reprinted from January 2006
------

PH2006010600710.jpg

Kevin Clark\The Washington Post. Neighborhoods kids play in the alley behind their home in SE DC. The alley doubles as a safe place for the kids to play.

This week, the Washington Post real estate section, in "Alley, Alley in Free: Neighbors Debate Whether Urban Grids Breed Trouble or Togetherness" as well as Duncan Spencer in his "Hillscape" column in the newspaper for Congress The Hill, write about alleys. Spencer's comment is an aside in a brief about reductions in crime in the greater Capitol Hill area, and he says:

Density has been part of the change. More people more of the time, day and night. If only the city would now relax the outdated legislation that forbids building small apartments over alley garages. That too would help.
This is something that I've argued for a couple years, that having people live in the interior of blocks would provide more eyes on the street in areas where there are too few eyes. Plus it would provide for a greater variety of housing types including the ability to offer affordable housing options in places where affordable housing is increasingly scarce. (See these previous blog entries: "Granny units get (San Jose, CA) Council OK" and "Ideas on the DC Historic Preservation Agenda.)

An urban design studio class taught in the Fall of 2004 by Terry Williams at Catholic University looked at H Street, and among their work was a focus on alley dwelling "accessory units." I think they came up with some good ideas that need to be considered more widely within the broader community. Currently, lot coverage regulations in the Zoning Code make bringing back alley dwellings very difficult.

This is a completely opposite sentiment from that expressed by one homeowner in the Post article:

In contrast, Ursula McManus and other residents of a Northwest Washington neighborhood not far away say their alley is unpaved, unkempt and dark, and they want it closed. "It's no longer useful," said McManus, who lives at 38th and Jocelyn streets NW, and has been active in the petition drive to close her alley. "It's home to a mother and father raccoon and four babies, one possum with one baby, and it's very overgrown."

Use it and the impact is much different. Plus, as people like Calder Loth of Richmond, Virginia have demonstrated, a little creativity and concern can transform an alley, as he did by treating the alley behind his house in the Fan District as a garden. Southern Living Magazine named this one of the best gardens in its 2003 Favorites issue. (See this article from the Richmond Times-Dispatch, "Fan feat will be featured at garden show," for more about Dr. Loth, who lent me some slides which I converted to digital images--you can see more of his Fan District alley photos here.)


Typical alley, Fan District, Richmond, Virginia
Typical alley, Fan District, Richmond, Virginia. Image courtesy of Calder Loth.

202 N. Granby, north alley in summer -- Fan District, Richmond, Virginia
Calder Loth's alley. 202 N. Granby, north alley in summer -- Fan District, Richmond, Virginia. Image courtesy of Calder Loth.

Also, the Chicago Tribune did an extended piece "Unauthorized alleys," in November (registration required for access). Again, the idea is opening your mind to possibilities. And like Duncan Spencer says, that means zoning changes...

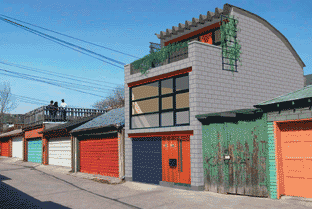

Alley environment in Chicago


Alley art in Chicago
A Cubs logo on a garage door in the alley of the 2700 block of South Keeler in Little Village. (Tribune photo by Alex Garcia)

SLOTLO%7E3.gif
This computer model of what Stinson and Van Elslander imagine can be done on a slot lot, which could support a dwelling similar to an average one-bedroom apartment in Toronto.The rounded metal roof - a Quonset hut- is easily installed, sitting directly on topof the concrete block walls. (See "Back-alley advantage: Two U of T architects suggest a low-rise, low-cost downtown housing options.)

I don't love this design from Toronto, but it gets you thinking.

I know of a big alley unit conversion project going on now that I'll write about-photograph sometime in January after it's finished and passed inspection.

And one of these days I'll break down and buy this book by Grady Clay: Alleys: A Hidden Resource.

Labels: , ,

Alleys, a brief follow-up (reprint)

------
Reprinted from June 2006
------

Capitol Hill Alleyway, Kings Court SE
Kings Court SE, an alleyway between 14th and 15th Streets SE, south of South Carolina Avenue. It looks like No. 29 is the only address on the alleyway. Flickr Photo by Michael Grass.

The Express blog did an alley feature, "A 14-Mile District Alleywalk," following the Post's article on alleys, "Alley Homes Fight for Respect -- and Trash Pickup," by Lyndsay Layton, from earlier in the week. It outlines a 14 mile tour, starting in Hill East, with the old box factory near the Kentucky Avenue SE Safeway supermarket. The blog entry has links to additional photos and a map of the itinerary.
Michael Berman's studio
Michael Berman's studio inside the box factory. Washington Post photo by Nikki Kahn.

A group of us are working on laying out an agenda to make alley dwelling units (note that the word dwelling means that someone can live there) legal and able to be built again.

And we plan to offer a tour of a number of alleys and alley buildings, sometime with the next couple months.

The DC Alley Dwellers Alliance (DADA) has a yahoogroup, which includes photos, files, and an e-list.

alleyresidents  Photos.jpgPhoto of a Philadelphia Alley, by Mark Nevitt of DADA. According to Steve Pinkus, alley dwellings are widespread in Philadelphia, Boston, and Hoboken, New Jersey. We need to compare their zoning codes to DC's to determine why this is so.
Here is the DADA "manifesto":

D.C. Alley Dwellers Unite

Our aim is to improve the conditions of both owners and renters who live in D.C.'s inhabited alleys. Citizens living in D.C.'s alley areas have suffered from neglect and stigmatization by both the city government and street dwelling neighbors. This shameful history must come to an end. Alleys are now desirable places to live, no longer harbingers or breeding grounds for crime and decay.

Alley inhabitants have struggled for years to bring attention to our attempts to improve the appearance and condition of our homes and properties. The only way to address the official apathy and to encourage a positive and beneficial response to our needs is to band together to fight for our betterment. Citizens of D.C.'s alleys should not have to live the lives of a second class or diminished attention while we pay some of the highest municipal tax rates in the U.S.A.


Some issues for discussion and consideration with regards to alley and those who inhabit them:

• Re-bricking and improvement of alley surfaces/updated utilities
• Poor police response because alley locations are not listed correctly in police computers
• Most inhabited alleys NEVER see snow removal
• No new garbage cans have been provided for alley dwellers
• Illegal dumping in alleys. This is a frequent problem. Can we increase fines for dumping in inhabited alleys?
• Traffic Safety – Installation of mirrors, speed limit signs and traffic calming measures for alleys
• Encourage more residential and appropriate, tasteful development in alleys
• Illegal parking in alleys – lack of enforcement by Police and Parking Enforcement
• Encourage pedestrian/alternative transportation for alleys - Why don't we have bike racks for alleys?
• Install better street signage for alleys
• Produce a census/map of occupied alleys of D.C.
• Pest and Termite abatement (Alley houses suffer greatly from this problem- why not a city sponsored termite/pest control effort?)
• Beautification of alleys with plants or public art
• Social gatherings for alley dwellers. Why is it illegal for alleys to be closed for block celebrations while streets are allowed to close for the same?
Alley -- 204 N. Granby, Richmond -- Fan District, Richmond, Virginia
Calder Loth's award-winning alley garden in the Fan District, Richmond, Virginia.

Labels: , ,